Bulgakov Palace in Zhilichi

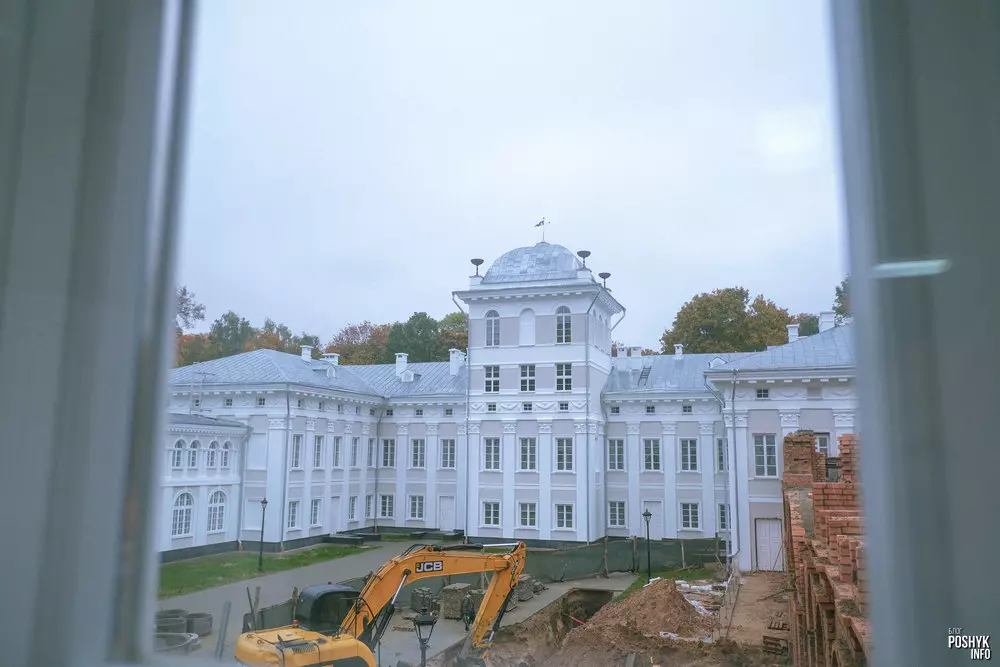
On the border of the Mogilev and Gomel regions, in the village of Zhilichi, stands one of the most beautiful palaces in Belarus—the Bulgakov manor-park complex. This vast estate includes not only the palace itself but also a unique park with the Dobosna River, as well as several outbuildings. As of late 2022, the manor-palace is in the final stage of restoration, though the completion date has been postponed multiple times.
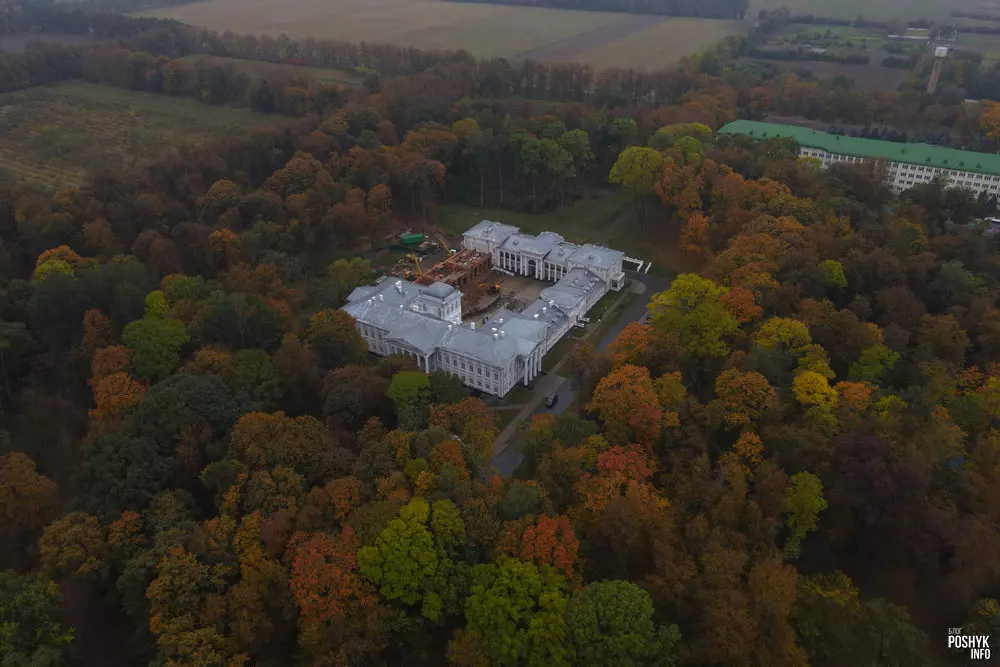
The land where the estate now stands was acquired by Ignatius Bulgak, a nobleman who, in the first half of the 19th century, envisioned building a miniature Versailles. According to architect Karol Podchashinsky, the project aimed to surpass all other estates in Belarus at the time. Judging by the results, he succeeded in his mission.
Construction History
During the first phase of construction (completed by 1830), the main U-shaped section of the palace was erected. After 1864, a two-story wing was added, which housed living quarters and the Bulgakov family chapel. It was in this form that the palace was depicted by Napoleon Orda in his famous drawings. At the beginning of the 20th century, a greenhouse with arched structures was built, forming a closed courtyard. Modern restoration teams are now working to reconstruct this feature.
Architectural Features
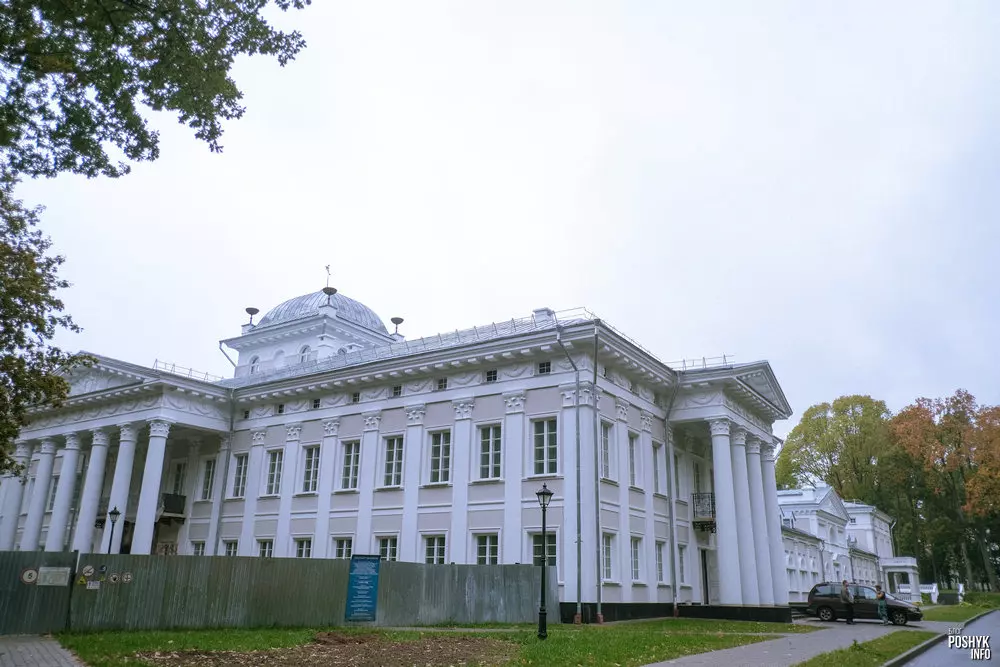
From an architectural standpoint, the Bulgakov Palace is a striking example of Classicism. Its main façade is adorned with a six-column portico topped by a pediment richly decorated with stucco work. On either side of the main building, two smaller porticos, each featuring four columns, add to the palace’s symmetrical elegance.
Interior and Restoration
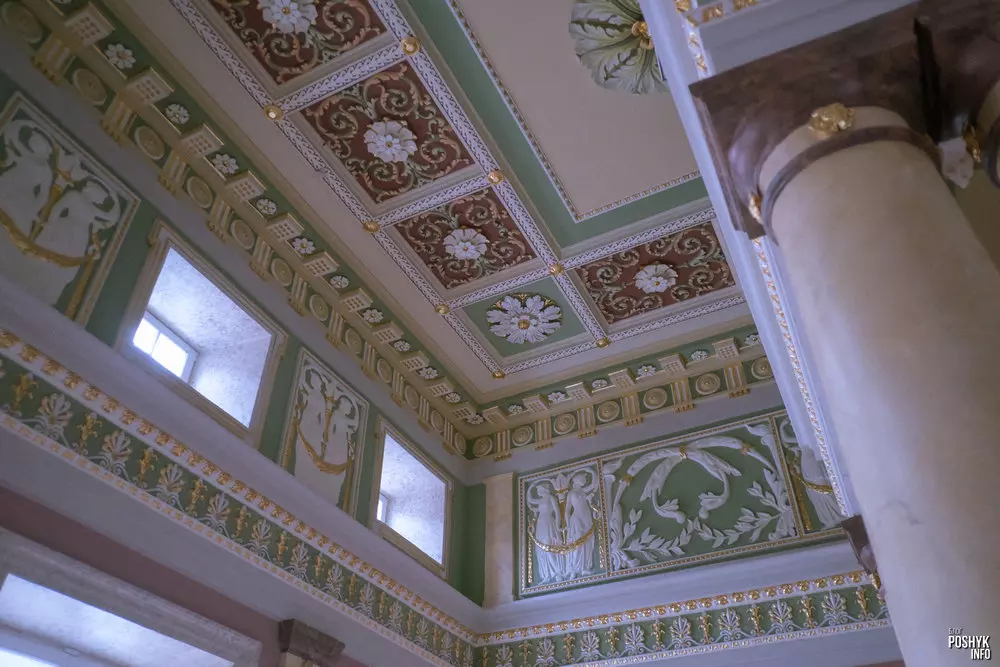
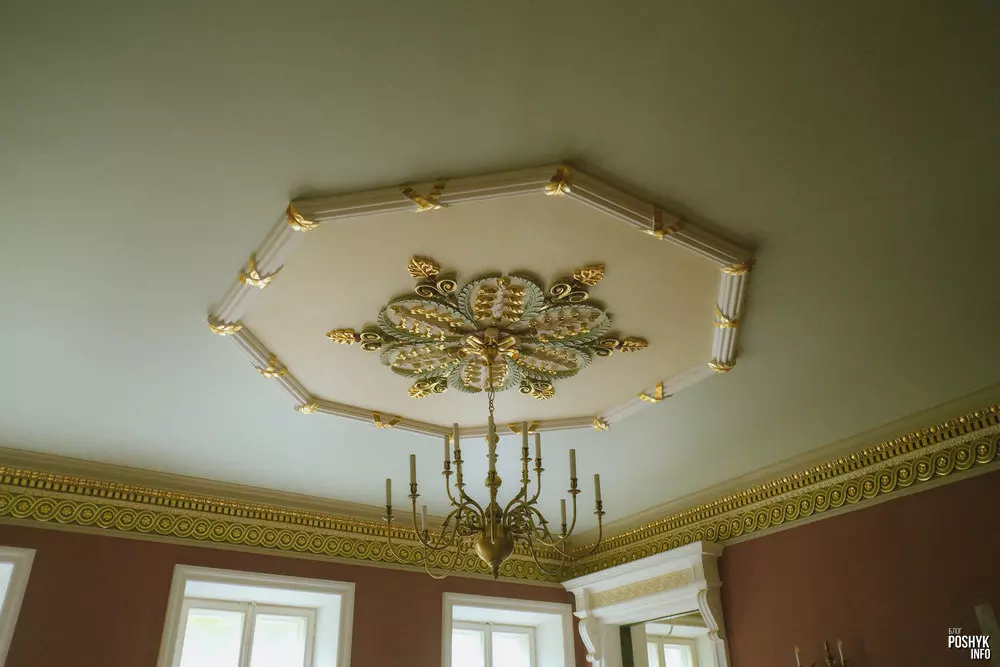
Until recently, visitors were unable to enter the palace or admire its interior. However, despite ongoing restoration work, some of the halls are now open to the public. The Bulgakov Palace has withstood wars, revolutions, and even fires, which have often plagued similar estates. While its walls and floors were repainted during the Soviet era, many original decorative elements have been well preserved. Restorers have dedicated significant time and effort to recreating the stucco, ceiling paintings, and small sculptures. A major aid in this work was a collection of historic photographs taken by Jan Bulgak.
A Palace for Music Lovers
Ignatius Bulgak was a true music connoisseur, and as a result, every room in the palace boasts excellent acoustics. The estate’s last owner from the Bulgakov family was Edgar Emmanuel’s nephew, who fled Belarus after the 1917 revolution and passed away in Poland in the early 1930s.
Soviet and Wartime History
During the Soviet era, the palace was repurposed multiple times:
- It first housed an orphanage.
- Later, it became a school for working youth.
- Eventually, it was used as an agricultural technical school.
During World War II, the palace was converted into a German military hospital, and its once-beautiful landscape park became a cemetery for fallen soldiers. Around the same time, the greenhouse was dismantled. After the war, the palace was handed over to the Bobruisk Agronomic School. Over time, students were relocated to a new building nearby, leaving most of the palace abandoned and in gradual decline. Interestingly, a restoration plan was first proposed in 1973—the very plan that today’s conservation efforts are based on.
Recent Developments and Visitor Information
By the late 20th century, the Zhilichi Museum was established within the palace, and a children’s music school also began operating there. The restoration of the Bulgakov Palace has been ongoing since 2009. Fortunately, this important historical landmark was included in the national heritage list, allowing it to receive state funding for conservation. If you’re looking for fascinating historical sites near Bobruisk, Zhilichi is a must-visit—it will not disappoint! Keep in mind that access to the museum and palace halls is only possible with a guided tour.
Opening hours:
🕘 9:00 AM – 6:00 PM (Closed for lunch 1:00 PM – 2:00 PM)
📅 Open daily
🎟 Entrance fee required
Rdultovsky Palace-Estate in the Agricultural Town of Snov
In a place with the beautiful and melodious name “Snov”, one of the most stunning palace complexes in Belarus is located—the Rdultovsky Palace. The settlement itself (now the agricultural town of Snov) was first mentioned in the mid-15th century as part of the Novogrudok Voivodeship of the Grand Duchy of Lithuania.
History and Architecture of the Palace in Snov
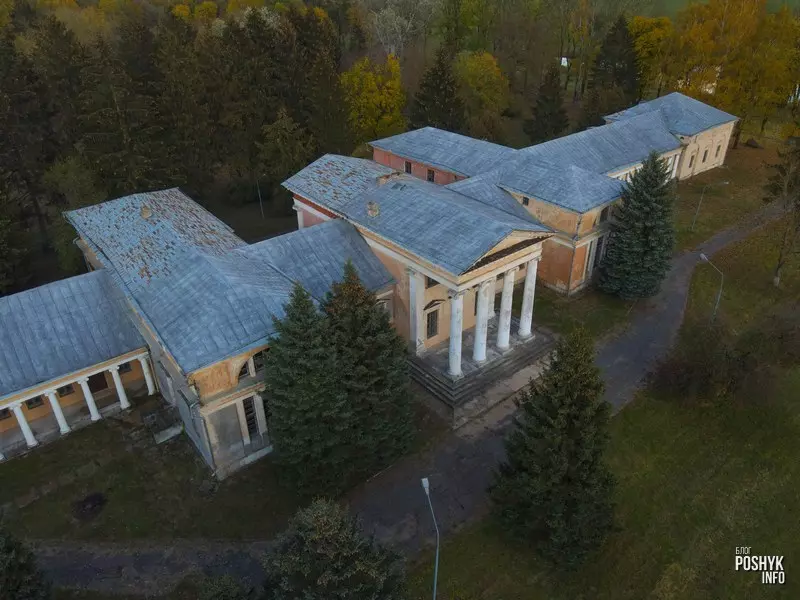
Much later, the land passed into the possession of the Rdultovsky family. By 1827, Kazimir Rdultovsky, following the design of architect Tychetsky, built a vast classical-style estate. The palace, stretching approximately 140 meters, contained hundreds of rooms and halls. Remarkably, this architectural monument has survived almost entirely intact to this day. Under Kazimir Rdultovsky, the manor complex in Snov flourished. The palace became the center of social life in the region, while agriculture and vegetable farming developed, and even a cloth factory was established.
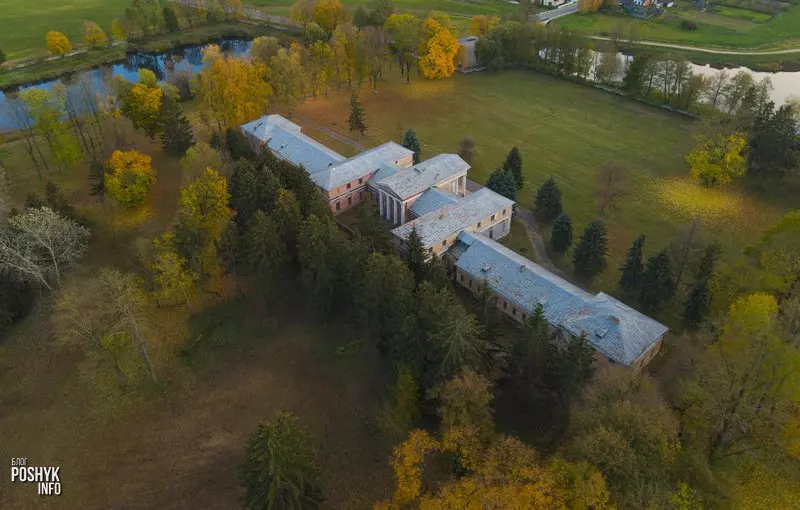
Surrounding the palace was a park with wide avenues overgrown with shrubs and fruit trees—though today, much of it has fallen into a state of slight neglect. The estate also featured a decorative water pool, with a system of canals forming small islands, which can still be seen today. The palace itself is built of brick with a symmetrical layout. The dominant feature is a two-story structure with a massive four-column Ionic portico marking the main façade. The park façade also features a smaller portico of a similar design.
Two-story side buildings adjoin the central section, positioned perpendicular to the palace’s main axis. Extending from these are long single-story wings, decorated with columns. These sections housed administrative offices and living quarters. The Rdultovsky Palace ends with two-story corner buildings. The interior of the palace was relatively modest, with minimal decorative excesses. Many rooms had simple designs, though some were truly impressive—such as the grand ballroom, distinguished by its high ceiling and windows on both sides.
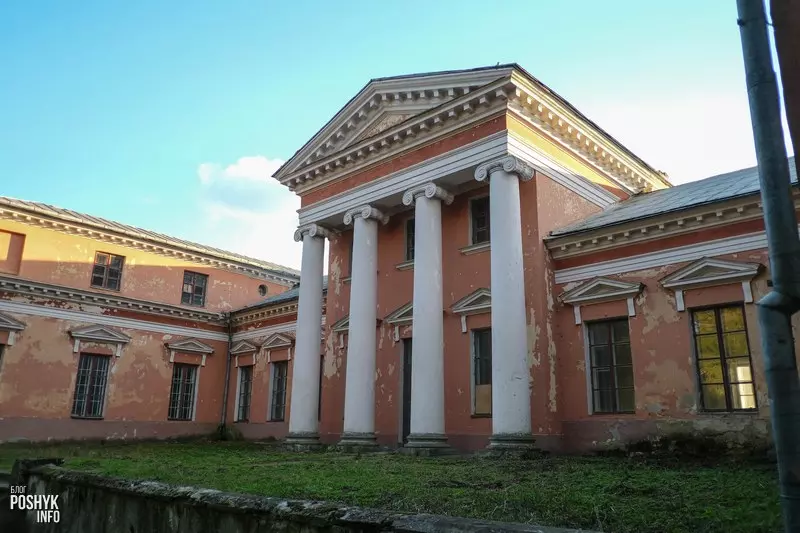
On the exterior, a relief cornice runs along the entire perimeter of the palace, and stucco details have been preserved on the side wings.
Changes in Ownership
After Kazimir Rdultovsky’s death, the enormous Snov Palace became the property of his youngest son, Evstafy Rdultovsky. It is believed that Evstafy lost the estate in a card game, as by 1854, the palace had a new owner—Baron Gustav Harting. Thus, history once again became intertwined with the Harting family. One of the last owners of the estate was Heinrich Harting, who decided to sell the palace in 1925. A few years later, Polish officers moved into the building, adapting it for housing, offices, and even a casino. While the palace itself remained unchanged, the park grounds underwent modifications. A spruce alley was planted around the estate, which now partially conceals the palace from view. Nearby, Polish barracks were constructed, which later, in the mid-20th century, served as a military hospital.
The Palace in Snov Today
From 1939, the former Rdultovsky estate was used by the Soviet military for various purposes. Since 2006, the palace has been under the control of the KGB. In 2015, attempts were made to sell the estate, but no buyers came forward—until 2021, when it was finally purchased. The buyer’s identity remains unknown, but the transaction price was reported to be $300,000. The new owner plans to transform the site into a tourist attraction, with the restored palace as its centerpiece.

Gatovsky Manor in the Village of Krasny Bereg
Belarus has many fascinating estate complexes, though most are in poor condition and often abandoned. A pleasant exception is the Gatovsky Manor, located near Bobruisk. In the village of Krasny Bereg (which translates to “Red Shore”), you can find a unique architectural monument—a true Modernist palace built between 1890 and 1893 on the banks of the Dobosna River. The architect, K. Schroeter, designed the estate with Neo-Gothic elements, giving it a striking and distinctive appearance.

Architecture and Features
At the entrance to the Gatovsky estate, visitors are greeted by a unique Neo-Gothic entrance gate, adorned with ornate faceted turrets. The vibrant color of the structure immediately catches the eye. On the way to the palace, there is an outbuilding with an architectural style that rivals many estates in Belarus. At first glance, the building’s design strongly resembles classic American family homes.
History of Krasny Bereg and the Gatovsky Family
The history of Krasny Bereg predates the Gatovsky family, but it was during the ownership of Lieutenant General Mikhail Semenovich Gatovsky and his wife Maria-Josefa Gatovskaya that the palace was constructed. Under their ownership, a magnificent English-style garden was established, featuring many rare tree species, some of which still exist today. The next owner of the estate was Vikenty Alfonsovich Poklevsky-Kozell. However, during the Revolution of 1917, the entire estate was nationalized.
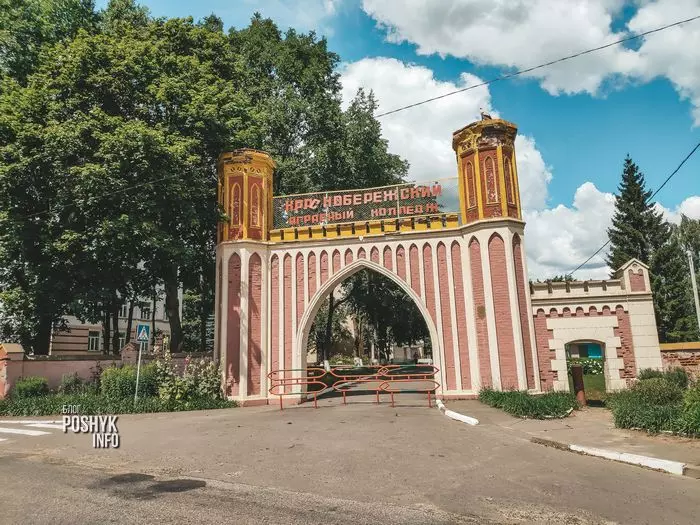
In 1920, the People’s Commissariat decided to repurpose the estate, transforming it into an agricultural technical school.
Krasny Bereg Today
If you noticed the sign at the entrance, the estate still serves as an educational institution—the Krasnoberezhsk Agrarian College. Some of the newer buildings, constructed during the Soviet era, stand in contrast to the historic estate complex. The entire Krasny Bereg estate is enclosed by a fence, which is partially damaged in some areas but remains mostly intact. Several outbuildings have also been preserved.

Due to its convenient location and proximity to Bobruisk, the estate attracts a large number of tourists eager to explore this unique historical site.