Ruins of a Unique Tower in the Village of Barysaŭščyna
In the village of Barysaŭščyna (Chojniki district, Homieĺ region), stands one of the most impressive water towers in Belarus. This massive five-story building was constructed as part of the Jastržembski estate (historic sources by A. Fedoruk also refer to the owners as the Estremski family). Like most other structures within the estate complex, the tower has survived only as ruins.

The development of the estate in Barysaŭščyna took place during the late 19th and early 20th centuries, with Neo-Gothic serving as the dominant architectural style. Of the other original structures, only a few household and office buildings have survived. Among them are a barn, a stable, fragments of the entrance gate, the perimeter fence, and, of course, the tower itself. The main house of the Estremski estate was completely destroyed, leaving only its foundation visible today.

For tourists visiting the Chojniki region, this old tower holds the greatest interest, though many historical sources actually identify the building as a distillery (brovar). Built of red brick, the tower features a square layout punctuated by four round turrets at its corners. Nearby are the remains of a bakery, of which only a single wall stands. To the left of the tower, if you stand facing it, is the former house of the estate manager. In Soviet times, this building was repurposed as a kindergarten. In the early 2000s, a severe fire caused its roof to collapse, leaving the structure abandoned.

Another notable ruin is the building with columns and a triangular pediment—the former servant’s wing (panski flihiĺ). Under Soviet rule, it was used by peasants and workers to store agricultural inventory. While this building looks quite modest from the ground, an aerial view completely transforms the perspective, revealing its true scale.

Barysaŭščyna, like many similar historical sites, leaves a bittersweet impression. On one hand, you are captivated by the country’s rich and fascinating history. On the other hand, it is disheartening to watch it fade away and crumble without a trace. While it is easy to look for someone to blame, the reality remains unchanged: if you want to see it with your own eyes, you should hurry. The former Jastržembski estate is located between Mazyr and Chojniki. To reach the village, take the P35 highway, turn off, and drive until you reach the bend just before the Vici River. Once you spot the historic gate and fence, follow that road directly into the estate.
The Ruins of the Zvieravič Estate “Niamiejki” in Duboŭcy
The village of Duboŭcy, located in the Vaŭkavysk district of the Hrodna region, sits just a few kilometers away from the agro-town of Volpa. The most notable site here is the ruins of the Zvieravič estate, also known as “Niamiejki.” Niamiejki is the historical name of the farmstead, which first appeared in chronicles back in the second half of the 16th century.
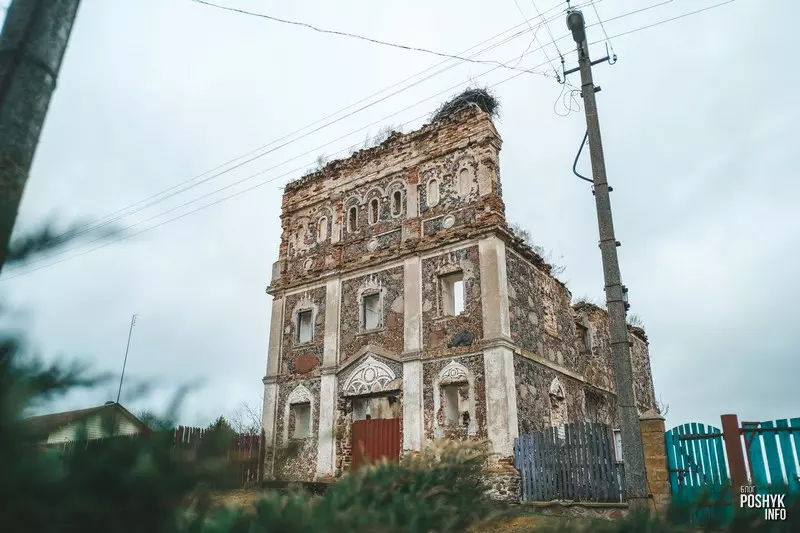
Over the centuries, these lands passed through the hands of various noble families—including the Lapacecki, Viĺčuk, Jablanoŭski, and Varaniecki—but it is the Zvieravič surname that is most deeply intertwined with the estate’s destiny.
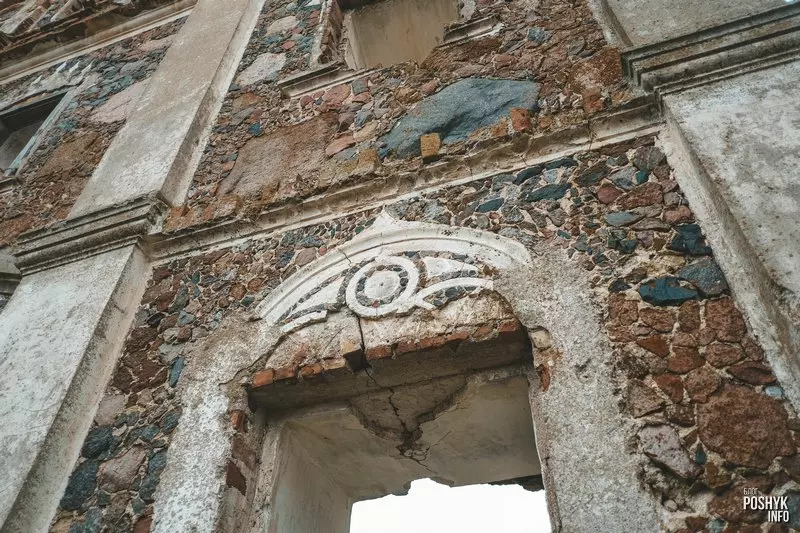
Duboŭcy (Niamiejki) came into their possession at the beginning of the 19th century, which is likely when the original wooden manor house was established. In 1856, a new, grander manor house was built in its place, designed in an eclectic architectural style. The silhouette of the building is rather unusual, somewhat resembling an apsidal church.
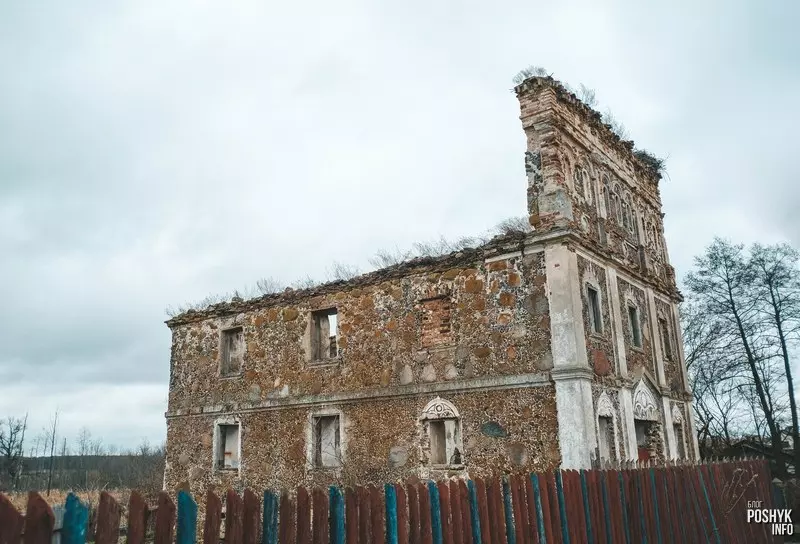
It was constructed using crushed fieldstone, a material more commonly reserved for building mills or distilleries (brovars). Despite its current abandoned state, the facade of the manor house remains striking. It features decorative pilasters and engaged columns adorned with intricate stonework. The estate itself has a rectangular layout and was originally a two-story building, possibly featuring an attic level as well. Today, the upper floor is almost completely destroyed, with the exception of the front facade wall, which was built of brick. Small, elegant oval windows with decorative lintels (sandriks) have managed to survive on this wall. A very similar style of wall decoration can be found at the Vajčynski estate in Dluhapollie, where portions of the entrance gate are still preserved. Following the end of World War II, the house was used as lodging for migrants, but eventually, the building fell into disrepair and was completely abandoned.
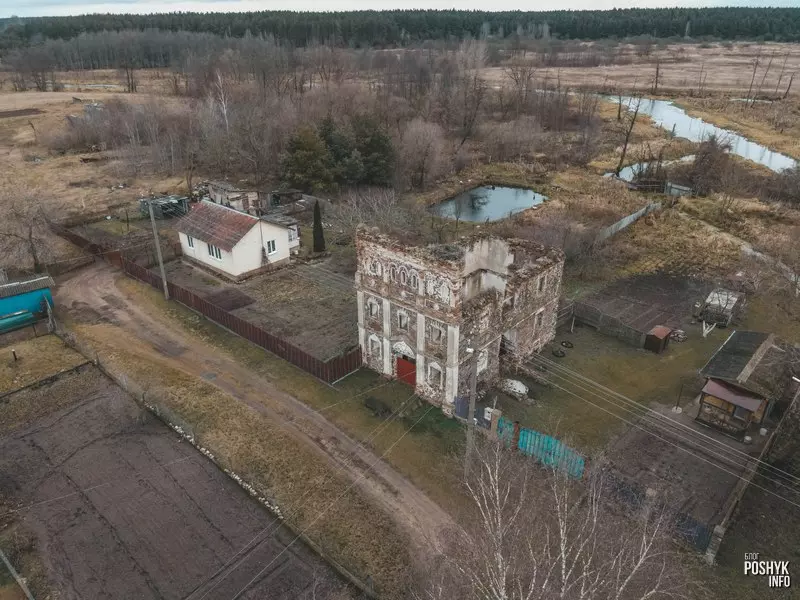
Today, this local landmark leaves visitors with many lingering questions: What inspired its peculiar shape? Was it truly designed as a residential homestead? And who was its very last owner? You can explore the ruins of the Zvieravič manor house right in the village of Duboŭcy. To get there, turn off the P44 highway onto Paliavaja Street and head toward the Roś River.
The Ruins of the Hiĺzen Estate in Asvieja
Asvieja is a truly unique place in Belarus, nestled in the far north of the country. It boasts breathtaking nature, abundant wildlife, and Lake Asviejskaje, in the center of which lies Belarus’s largest island, bearing the mysterious name of Du. Beyond its natural wonders, the town holds a deep history, with Asvieja first mentioned in chronicles back in 1503.

Over the centuries, these lands were owned by prominent noble dynasties, including the Sapieha, Kiška, Hiĺzen, and Šadurski families. The latter two left behind a magnificent legacy—the ruins of a grand palace that can still be explored today. The construction of the luxurious Hiĺzen Palace began in the second half of the 18th century. Around the same time, the Hiĺzen brothers, Jan Aŭgust and Ježy Mikalaj, were finalizing another major project in Asvieja—a Missionary monastery.

To appreciate the true scale of the estate, which was once celebrated as one of the most beautiful in the entire Polish-Lithuanian Commonwealth, one only needs to look at the historical sketches by Napolion Orda. The ambitious palace complex was completed in 1782, standing as a brilliant example of Neoclassical architecture. The structure consisted of five distinct buildings connected by elegant galleries. A fascinating architectural legend surrounds the estate: it is said that the palace had exactly 365 windows to match the days of the year, and a number of grand halls equal to the weeks in a year.

Additionally, it featured four main entrances, symbolizing the four seasons. The Hiĺzen family owned Asvieja until 1786. Following the death of Jozaf (Ježy) Hiĺzen, who died without heirs, the wealthy estate passed to Jan Šadurski. Under his ownership, the surrounding landscape park was expanded, and an intricate system of river channels was developed. Another intriguing feature of the estate is its extensive network of underground tunnels that stretched over long distances. Even today, curious travelers can catch glimpses of the entrances to these ancient subterranean passages.

In 1917, the palace complex was nationalized and subsequently plundered. During World War II, a portion of the palace was blown up. In the post-war years, the surviving sections were repurposed for local administration needs. Unfortunately, reliable historical records do not specify exactly when the remaining structures of the Hiĺzen Palace were completely dismantled. Today, only the hauntingly beautiful ruins of the central pavilion (the main building) survive to remind us of the palace’s former glory.
Ruins in the Village of Rudnia: The Tyškievič Estate “Vialiaje”
One of the most unique and unusual attractions of the Valožyn district, hidden deep within the Nalibockaja pušča (Naliboki Forest), is the ruins of the Tyškievič estate, known as “Vialiaje.” Geographically, this historic site belongs to the village of Rudnia. Today, Rudnia can hardly be called inhabited; it sits isolated amid dense forests, somewhere between the town of Ivianiec and the city of Valožyn. The History of the Tyškievič Estate in the Vialiaje Tract The Tyškievič family had owned these lands since 1803, but the foundation for the future estate was laid in the late 1830s.

Initially, it was a modest single-story hunting lodge used primarily for leisure, entertainment, and hosting guests. At that time, representatives of this ancient noble lineage spent most of their time either in their grand palace in Valožyn or at their estate in the small town of Pieršai. The construction of this wooden, so-called hunting palacyk (small palace) was initiated by Benedykt Emmanueĺ Tyškievič. Historic photographs of this original structure have survived to this day. However, alongside this lodge, another wooden mansion—strikingly similar in its architecture—existed in Vialiaje. Both of these Tyškievič wooden palaces were tragically destroyed in a severe fire at the end of the 19th century.

An important alternative historical viewpoint should be noted here. Some researchers believe there was no second estate at all, and the house captured in old photographs was simply the original hunting lodge after undergoing a major reconstruction. However, this theory seems less likely because there are archival photos where both buildings appear in the same frame simultaneously. The presence of two nearly identical buildings inevitably introduces some ambiguity and historical confusion into the record of the Tyškievič complex. Certain details remain difficult to confirm or disprove, such as the exact locations of both palaces, when they were rebuilt, and the precise timeline of their destruction.

Despite these historical gaps, it is well documented that after the devastating fire, the Count’s son, Benedykt Henryk Tyškievič, decided to build a resilient brick palace. Portions of this brick structure have survived to this day in the form of ruins. Benedykt Henryk Tyškievič was a prominent and highly talented representative of his family, widely recognized today as one of the pioneers of Belarusian photography. It is thanks to his passion that we can now look back at dozens of vintage photographs capturing the grandeur of the Vialiaje palace and the local lifestyle of that era. He even established a fully equipped professional photography laboratory right inside the Vialiaje tract. The new brick estate-palace in Vialiaje featured three levels (including a functional basement), and its architectural layout closely mirrored that of the original hunting lodge. Furthermore, Benedykt Tyškievič made history by constructing a modern garage for an automobile on the estate grounds—marking the very first car to ever drive through the rough paths of the Nalibockaja pušča. To accommodate the vehicle, he completely retrofitted the estate’s old stables. As was customary for grand country estates of that era, a picturesque landscape park filled with rare exotic trees and botanical specimens was cultivated in Vialiaje. However, what truly set this estate apart was its massive private menagerie, which spanned roughly 500 hectares.

Thanks to the dedicated efforts of the Tyškievič counts, the reserve not only bred deer and rare birds but also kept brown bears. The absolute golden age of this unique woodland zoo occurred under the ownership of Jan Benedykt Tyškievič, who managed Vialiaje until 1915. With the outbreak of World War I, the Tyškievič family abandoned their ancestral lands and never returned. In the 1920s, Polish authorities attempted to restore the heavily damaged palace and successfully revived the menagerie, focusing on breeding beavers and pheasants. However, the shadow of another global conflict was already approaching. Historical accounts suggest that during World War II, local partisans blew up the manor house in an attempt to dislodge German soldiers entrenched inside. In the post-war years, the ruins of the former estate were aggressively dismantled by local residents for building materials. Ironically, the structure that survived the best is the very one visitors mistake for the main palace today. In reality, judging by its dimensions and structural shape, this surviving building is more likely to have been a service wing (flihiĺ) or perhaps the exact building that housed the Tyškievič photography lab. Archival photos of the actual main palace show it was a different structure. For a brief period after the war, the former Tyškievič menagerie was turned into the Vialiaje State Nature Reserve, but it was completely dissolved by 1951. In the following decades, the imposing masonry ruins were frequently used by Soviet rock climbers from Minsk as a training ground to practice their technical ascents. Despite the tragic history of the “Vialiaje” estate, the modern village of Rudnia still preserves a captivating historical atmosphere, making it a wonderful destination for alternative tourism. A great navigational landmark for travelers is the giant abandoned Soviet sanatorium named “Liasny” (Forest), which stands at the entrance to the estate grounds in Rudnia. Once you spot its tall concrete building with a distinctive tower, you will know you have arrived.
The Ruins of the Sviacki Estate “Staraja Bielica” in the Village of Plamia
Once upon a time in the Sianno region, in a place with the resonant name of Bielica, stood one of the wealthiest estates in the Viciebsk region. Today, we are reminded of those grand times by the ruins of the Sviacki estate, located in the agro-town of Plamia. There is, however, a bit of toponymic confusion here: the estate territory, originally known as Bielica, was later divided into Staraja (Old), Novaja (New), and Malaja (Small) Bielica, before eventually being renamed Plamia.

Historical chronicles first mention these lands back in the first half of the 16th century. Among its prominent owners were the Hlebovič, Zianovič, and Sapieha families, and, of course, the Sviackis—the dynasty whose name is forever linked to the estate’s unusual octagonal tower. It is believed that Jozaf Sviacki was the first of his family to own Bielica, acquiring it in the mid-19th century. It was he who initiated the construction of the classic manor house and founded a local distillery (brovar), a brick factory, a cheese dairy, a tavern, and a picturesque landscape park.

The work to expand the estate was carried out by his son, Karĺ Sviacki, who is credited with building the distinctive tower and its adjoining portico. Constructed between 1909 and 1911, the tower—like the rest of the estate—was built using Sviacki’s own branded bricks, which were manufactured right there in Bielica.

Even today, walking through the ruins of the former palace, visitors can easily spot the family maker’s mark stamped into the bricks. Karĺ invited the Polish architect Uladzisaŭ Miačkoŭski to design the tower. This unusual architectural structure later served as a creative workshop for Stanisaŭ Sviacki.

The Sviacki Palace featured around 18 rooms. While their interiors were relatively modest, they held rich cultural treasures, including rare collectibles, a library of antique books, valuable paintings, and unique furniture. With the rise of Soviet power in 1917, the estate was nationalized, and the Sviacki family hastily fled to Warsaw. All the industrial outbuildings and enterprises became the foundation for the state farms “Plamia” and “Staraja Bielica.”

The main manor house initially served as a training school for tractor drivers. During World War II, the German army established a local headquarters inside the building. In the post-war years, it sequentially housed a school, a community center (Dom kultury), and a public library. As was all too common during the late 1980s and 1990s, dilapidated historic manors were simply abandoned to the elements and local scavengers. However, the story of the palace in Bielica is slightly different: there was an actual attempt to restore the heritage site. Unfortunately, the project was abandoned halfway through; the restorers only managed to dismantle the old roof before funding stopped. Regrettably, leaving the building open to the sky only accelerated its destruction.

The estate also boasts a fascinating literary connection: between 1903 and 1904, Ivan Lutievič—who would later become the legendary Belarusian national poet Janka Kupala—worked right here in Staraja Bielica as the estate manager. The most recent discussions regarding a potential restoration date back to 2009. At the time, a Latvian investment company nearly reached a formal agreement with the Sianno district executive committee and even drew up a comprehensive reconstruction plan, but the actual work never commenced. As a result, the estate remains a haunting cluster of ruins that becomes harder to reconcile with the elegant historic photographs from the Sviacki family archives with each passing year. The site is also steeped in local folklore, most notably the legend of Napoleon’s lost treasure. According to local rumors, Karĺ Sviacki discovered nearly 800 poods of jewelry that the retreating French army had allegedly hidden in a nearby lake. This is almost certainly a wild exaggeration, as 800 poods equals roughly 13 tons—a weight logistically impossible for a retreating general to casually submerge in a local pond.