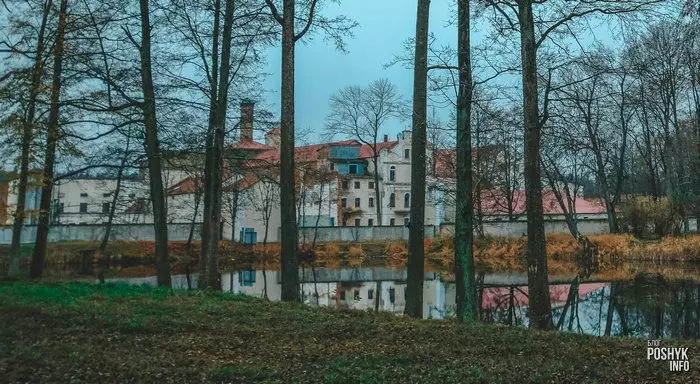
Bordering Lyntupy in the Vitebsk region, this small town is quite an interesting tourist destination. One of the main attractions is the Bishevsky estate, which has been under renovation for the past few years. Today, the estate complex appears in a somewhat unusual state. The territory of the small island (yes, the building is located on a man-made island) is fenced off and seems to be guarded. The homestead itself in Lyntupy is almost restored, but it’s clear that the work is not yet finished.
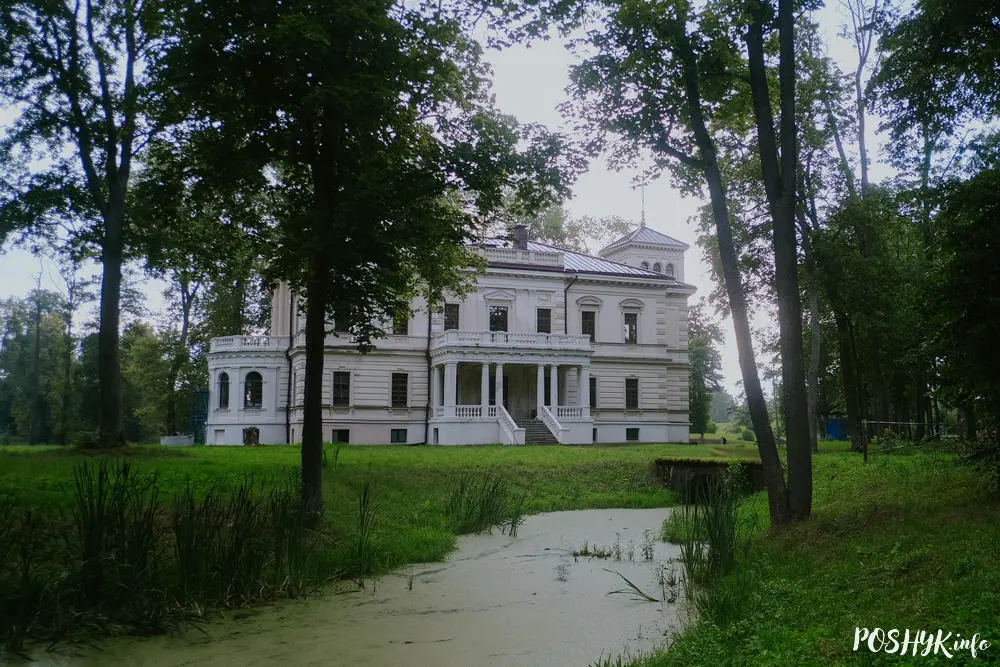
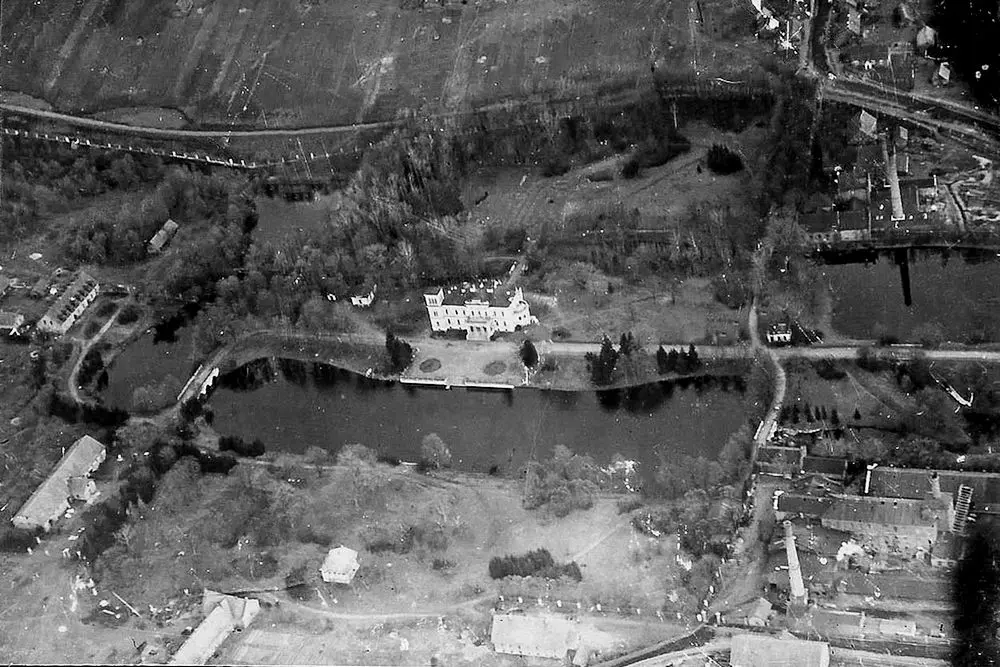
A great deal is known about the rich history of Lyntupy, with the first chronicle mentions dating back to the end of the 14th century. Among the prominent owners, the Gilzens (who owned the estate in Osvey) and the Buchinskys, who owned Lyntupy for about 100 years, stand out. However, the greatest contribution was made by the Bishevskys, who owned these lands from 1854 to 1939.
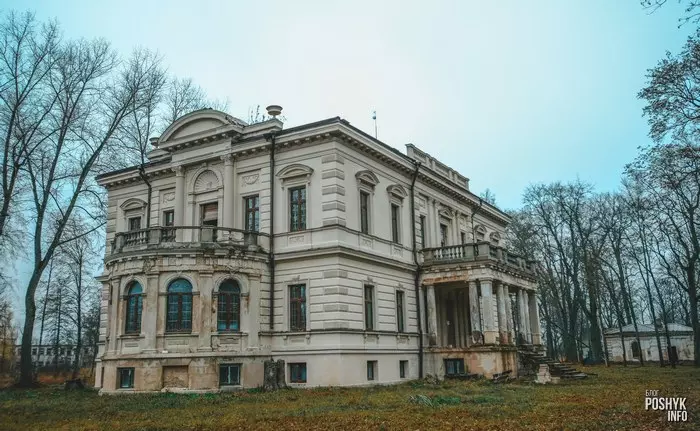
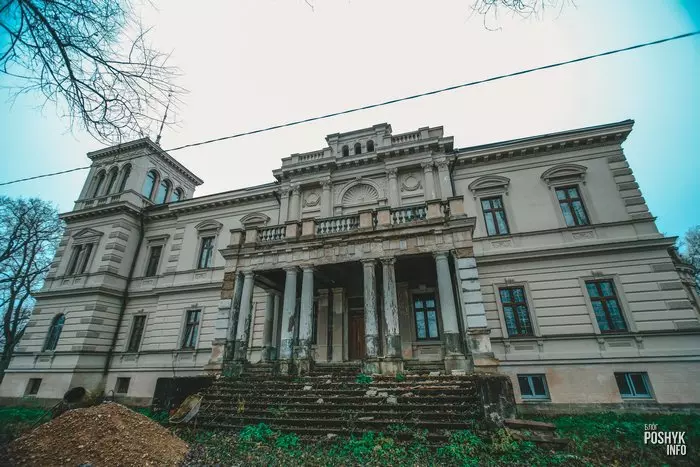
It is curious that during the 19th century, there was no large residence in Lyntupy, let alone a palace. The Buchinskys (who owned Lyntupy before the Bishevskys) primarily lived in Bolkovo, and the Bishevskys likely made the same choice. The construction of the family residence in Lyntupy was started by Iosif Bishevsky at the very end of the 19th century. It is to his credit that a luxurious architectural and park complex was established in these parts.
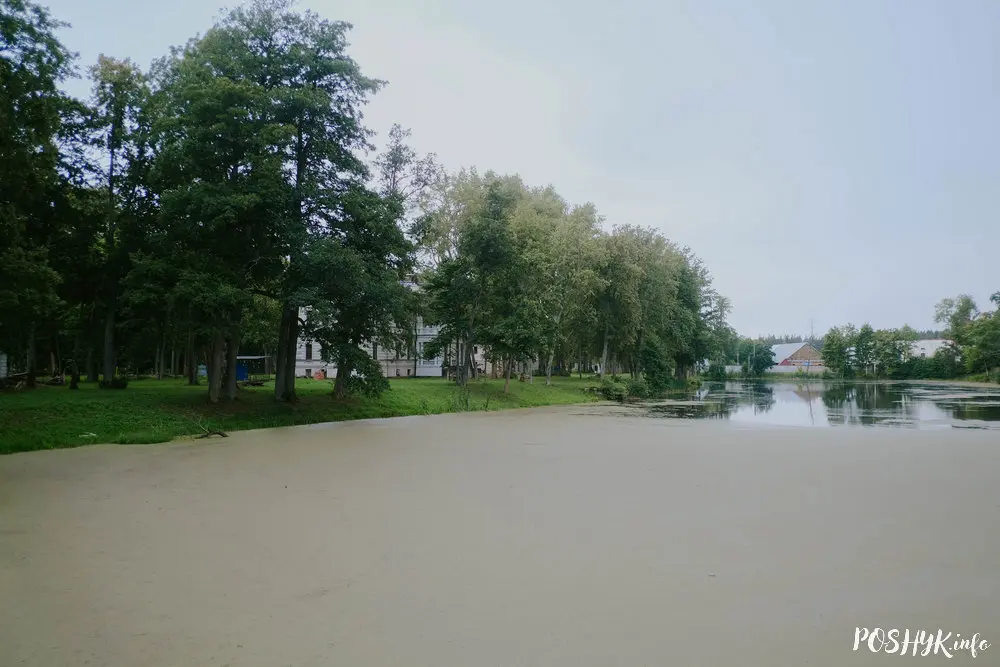

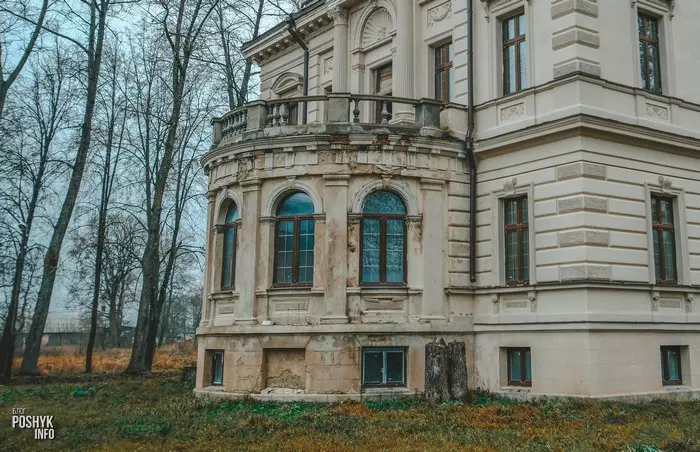
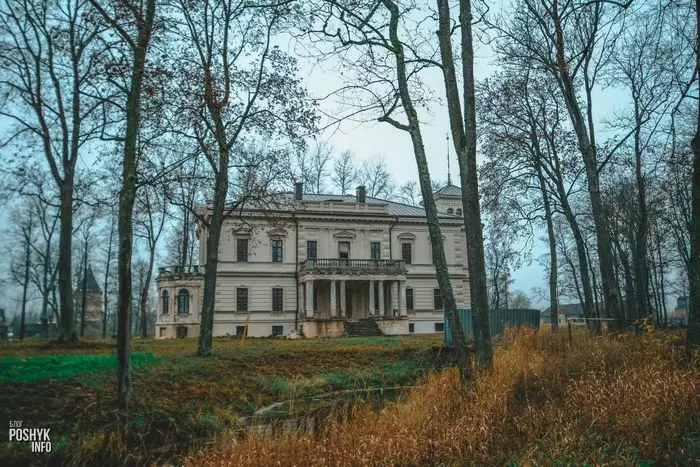
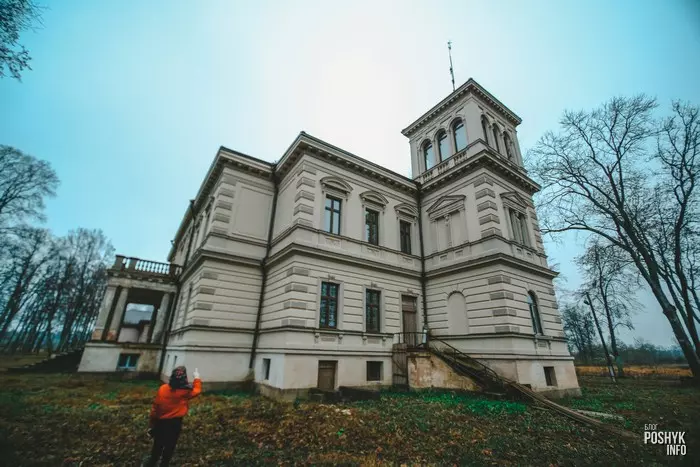
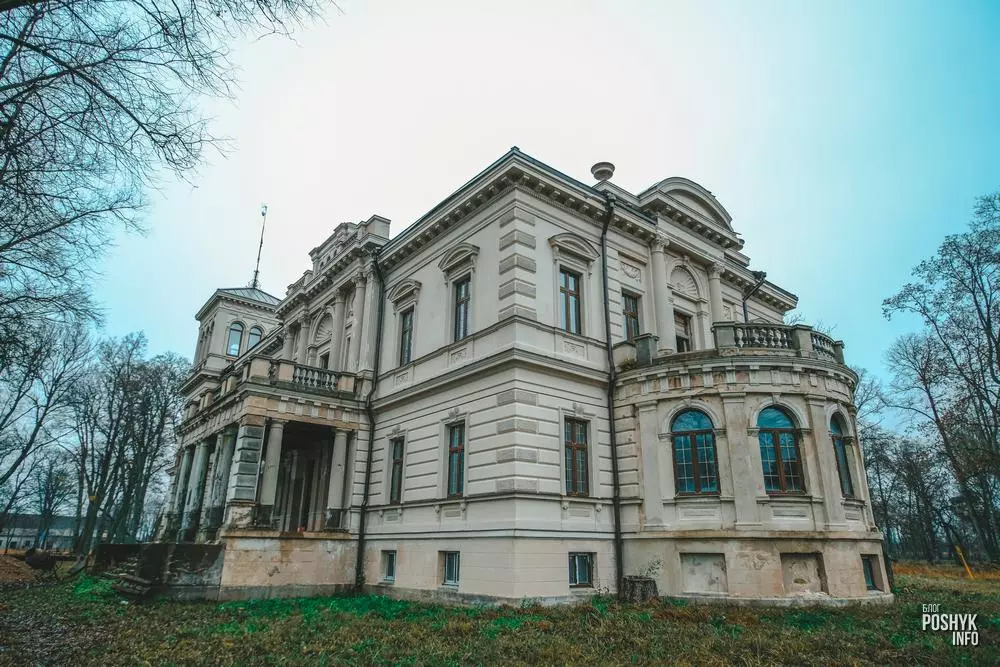
The estate, with its eclectic architecture, was completed by 1907. The project was overseen by a prominent architect of the time, Tadeusz Rostvorovsky (by the way, he also worked on the palace in Shchuchin and the Puttkamer estate in Boltiniki).
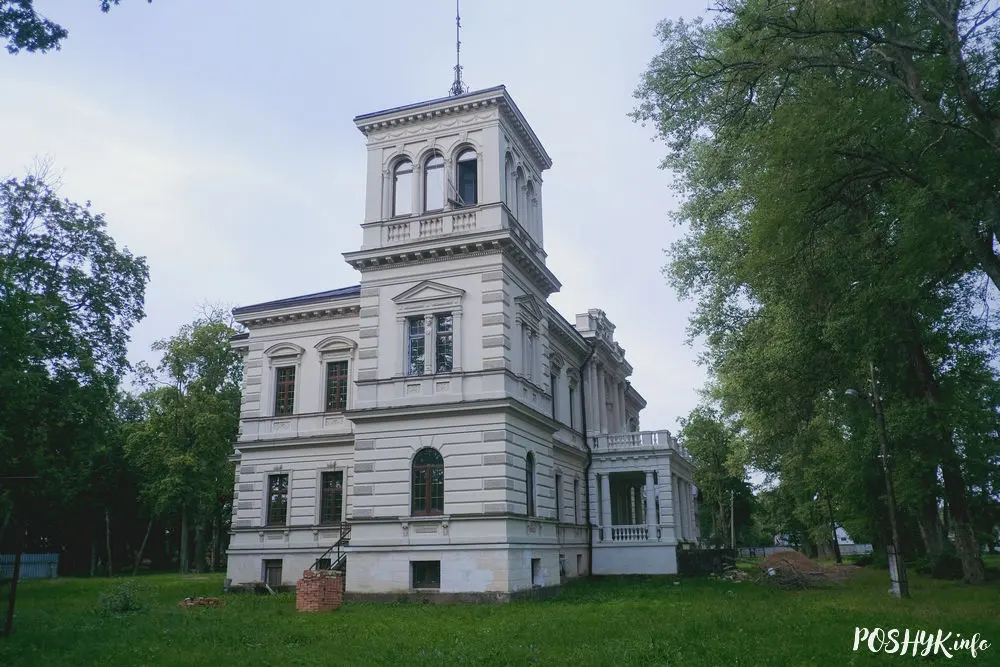
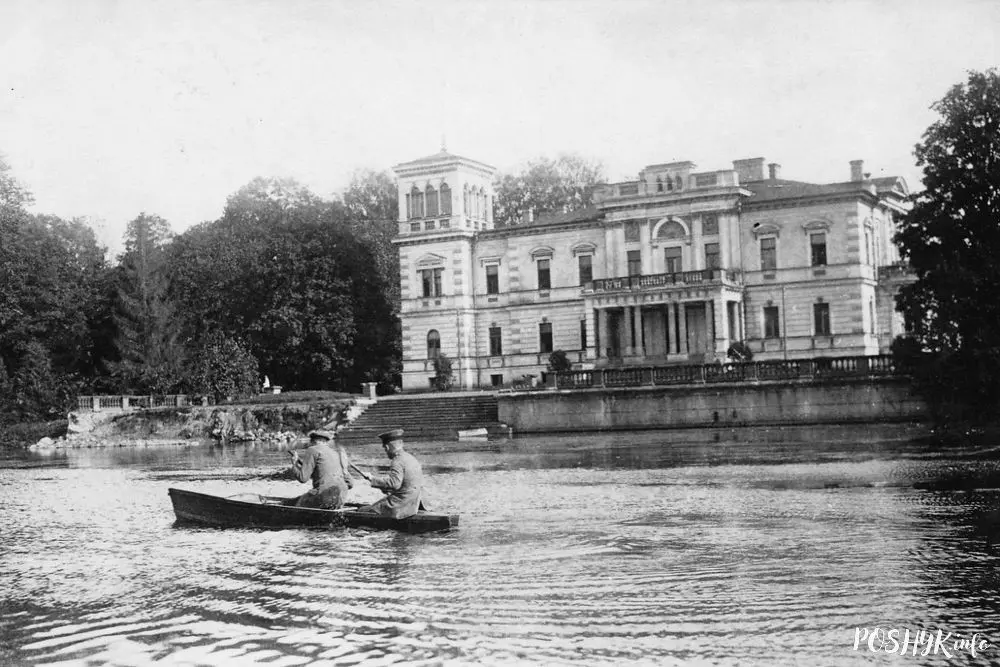
The palace-estate is asymmetrical in design, featuring a protruding three-level tower on the far left axis.
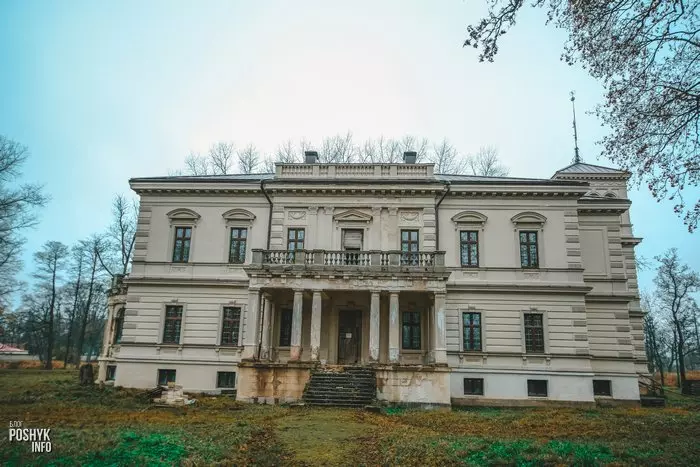
The facades are particularly noteworthy. Two pairs of columns flank the main axis of the palace, while two single columns stand at the corner pillars. The remaining four single columns are positioned on either side of the portico.
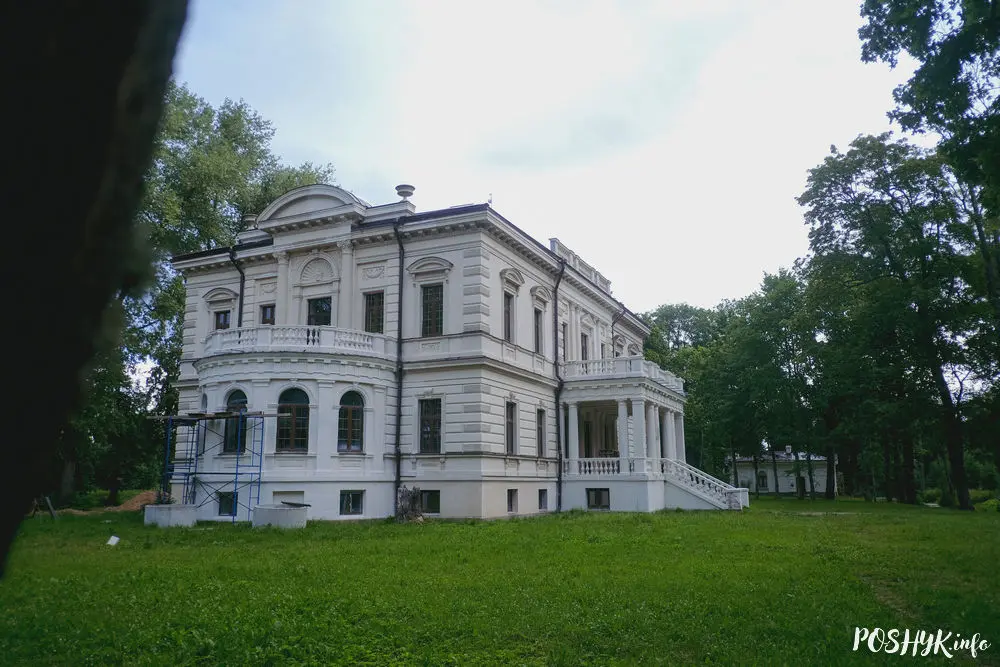
The colonnade is crowned by a cornice decoration with a wide frieze, and a balcony rests on it, enclosed by a wrought-iron balustrade. Beneath the portico is a wide stone staircase that spans its entire width.
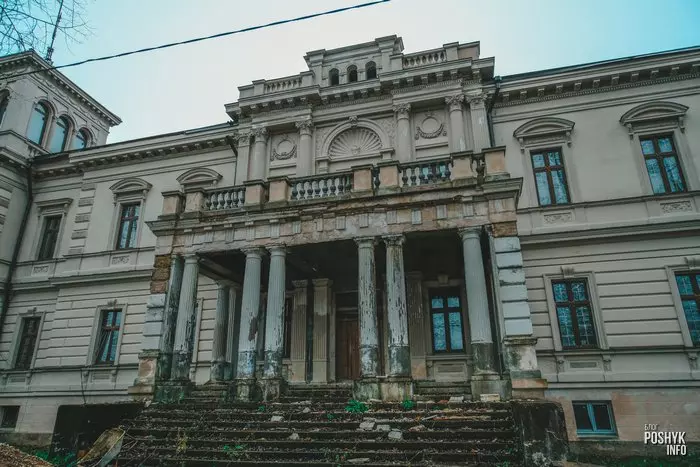
The upper risalit is especially richly adorned. It features six semi-columns: two doubled on the sides and a single one in the center. Above the doors leading to the balcony of the palace, supported by the central columns, is a painting, and above the windows, two busts are displayed. The central pseudo-risalit is topped with a wide cornice, crowned with an attic. The park-facing facade was decorated in a similar fashion.
As for the interiors, there is very little information or photographic evidence. According to the few existing accounts, the hall was particularly attractive for its large fireplace, with life-sized figures on either side. One of the living rooms contained a suite of furniture in the Louis XV style. The palace and all its contents were plundered during World War I. The Bishevskys did not lose the estate between the wars, but they did not make significant efforts to restore it either.
Joseph Bishevsky had a special and reverent attitude toward the park, which covered several hectares. It featured both old trees from the time of the Gilzens and new plantings. One of the most picturesque elements of the park complex was a large pond, dug in front of the palace facade. There was also a luxurious viewing terrace, lined with stone slabs, where the palace owners could relax. The Bishevskys had plans to significantly expand and improve the water system in Lyntupy, but they were unable to carry out these plans before the war broke out in 1914. The last completed element was the arched bridge.
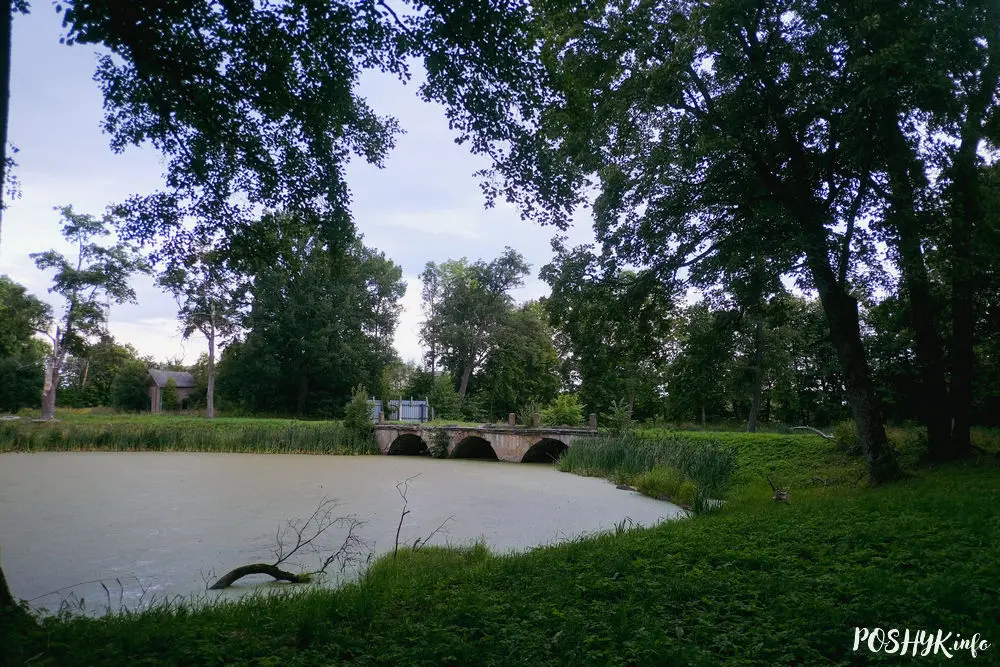
The park, which surrounds the palace on all sides and is crossed by winding alleys, is dotted with various buildings. Some of these served practical purposes, such as an ice house, while most had purely decorative functions.

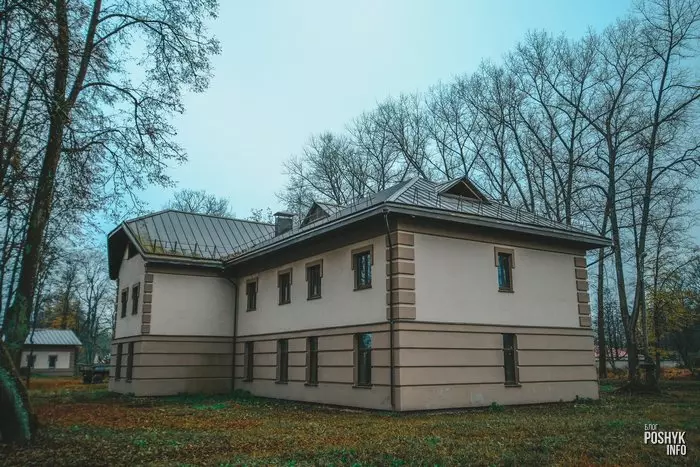
One such structure was a pavilion built in the classical style, with facades divided into segments by pilasters and a six-column pediment, decorated with stucco plant motifs. The building has not survived to this day, and it can only be seen in old photographs. However, to the left of the palace, an outbuilding can be seen, and its reconstruction has been fully completed.
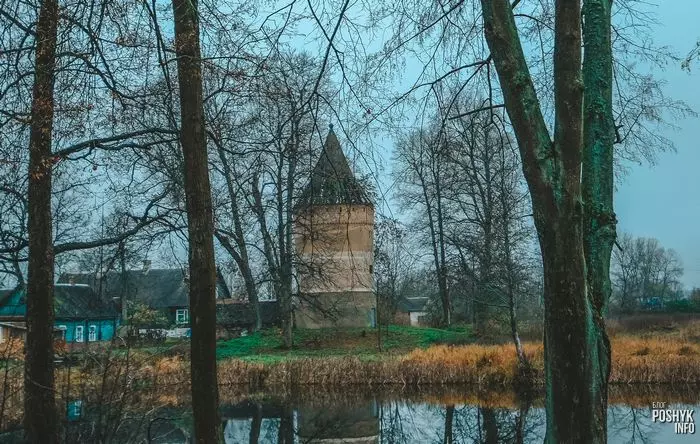
On the other bank, a massive tower can be seen. This is not part of a castle or a defensive structure, but rather a former smokehouse.
An impressive brewery has been preserved next to the smokehouse tower. All these buildings were planned to be restored and repurposed for various tourist attractions.


A road from the church led to the palace in Lyntupy, and on the grounds, there was a magnificent stone gate in the neo-baroque style. The gate was adorned with tall gateposts, crowned with pronounced profiled cornices, featuring vases and garlands. As you might expect, this structure did not survive, and a thorough search revealed only its foundations.
This is what the gate looked like in its prime:
The Legend of the Construction of the Bishevsky Estate
As is often the case, a romantic legend circulated among the locals. The story goes as follows: Joseph Bishevsky, who ordered the construction of the estate in Lyntupy, fell in love with a French beauty. She promised to marry him if he built a house worthy of her, and thus the estate was created. However, the Frenchwoman did not appreciate Joseph’s efforts and failed to fulfill her promise, returning to Paris. It is difficult to say whether this story is true, but it has been passed down through generations.
What is happening with the estate now?
It is hard to say. The fence that surrounds the estate greets visitors, and you won’t be able to bypass it as all entrances are closed. The only option is to crawl along the side of the fence, but that is entirely at your own risk.
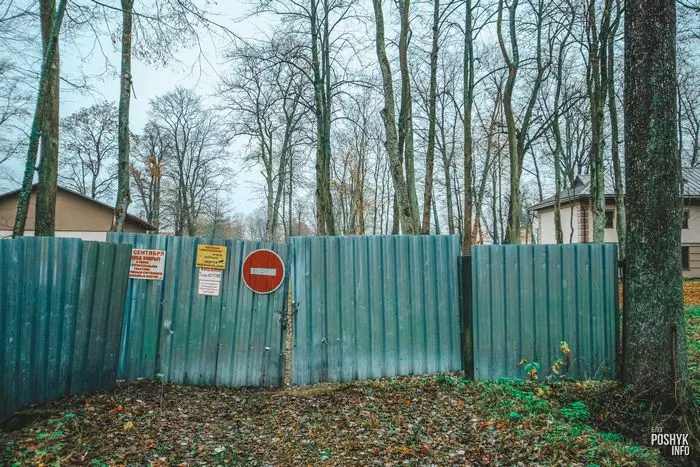
In 2010, the company “Eco Club,” which specializes in tourism in Belarus, purchased the Lyntupy estate at auction. After many years of project approvals and several more years of active work, the result seemed almost visible, but something went wrong. Perhaps the investor simply ran out of money or interest. In any case, today the estate appears rather abandoned again, though I sincerely hope that I simply visited on the wrong day.
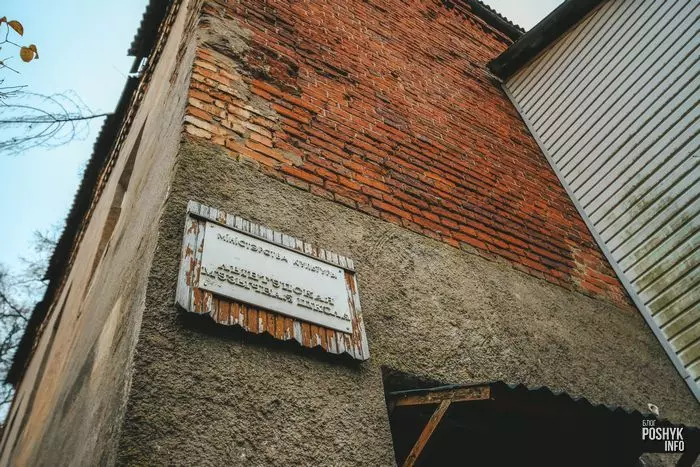
On the way to the Bishevsky estate, I came across this unusual red-brick house. My first impression was that the building had been roughly cut off. Whether this is true or not, I can’t say for sure.

This building once housed a children’s music school.
The estate itself in the village of Lyntupy left a pleasant impression, despite several obvious questions. One can only hope that, in the near future, it will become clear what fate awaits this unique place. Below is the location of the landmark on the map:
What else is worth seeing in the area? In the center of Lyntupy, it is worth visiting Andrew’s Church. If you head towards the city of Postavy, make sure to stop by the village of Kamai.