This collection of historic estates in Belarus showcases the grandeur and legacy of noble families throughout the centuries. From the elegant Avraamovs’ estate in Khoiniki to the architectural beauty of the Radziwills’ palace in Dyatlovo, each estate offers a unique glimpse into the country’s aristocratic past. These estates, with their rich history and stunning architecture, serve as enduring reminders of the cultural and historical significance of Belarusian nobility.
The Avraamovs’ Estate in the City of Khoiniki
Khoiniki is a small town and regional center in the Gomel region. The most interesting attraction is located in the historical center — the former estate of the Avraamovs. The estate was built for the wealthy merchant Andrey Avraamov. Construction was completed in 1912, as indicated by the commemorative plaques on the facade. The estate complex is situated on a plot of about 10 hectares and is a true park. This place is one of the most beloved spots among the residents of Khoiniki.


The estate consists of two parts: a two-story main building with a tower and a long, one-story annex. The front of the house features a four-column portico with a balcony. The park side of the house is distinguished by a tower (from this angle, the Khoiniki estate resembles a manor in Pruzhany). The architecture is eclectic, and the building itself is asymmetrical. Today, the former estate of the Avraamovs houses the local museum of local lore. Another interesting detail is the monument in the park. The sculpture is called People in the Swamp and was installed in honor of Ivan Melezh on the day of writing in 2005.
The homestead is located at 19 Karl Marx Street. The museum is open from 9:00 to 18:00, closed on Mondays, and admission is paid.
[adinserter block=”1″]Khreptovichi Palace in the Urban Village of Beshenkovichi
Beshenkovichi is a fairly large urban village in the Vitebsk region, located on the Western Dvina River. The place is rich in history and attractions. For example, the village has preserved the Church of Saint Elijah, dating back to the mid-19th century. Additionally, there is a pontoon bridge and even the remains of the old Sapieha palace (dating to the second half of the 17th century). In 1783, the Beshenkovichi estate passed from the Oginsky family to the Khreptovich family. They became the last owners, which is why many buildings in Beshenkovichi are associated with their name, including the palace in the center.
Khreptovichi Palace in Beshenkovichi: History and Description

The exact date of construction of the palace is unknown, but it is believed to be from the late 18th century. At that time, Beshenkovichi did not yet belong to the Khreptovich family, so it is likely that the estate was built by representatives of the Oginsky family. By the standards of many Belarusian palaces, the Khreptovich estate looks quite modest. In terms of architecture, the building is an example of early classicism, but it was built without a portico. The palace was made of stone and consisted of three buildings, forming a manor and park ensemble in the shape of the letter “P”. The side one-story outbuildings were used as housing for servants and guests. The central two-story building housed the master’s rooms and reception halls.

One of the most striking features of the Khreptovich estate is the forged balcony, made in the Empire style. Pay attention to the small sculptures, which resemble either the Sphinx or a Pharaoh. Interesting Fact: Napoleon Bonaparte stayed at the Khreptovich estate in 1812 for three days. Until 2012, Beshenkovichi was home to a huge 400-year-old oak tree named after him (a natural monument), beneath which there was even a painting of the French emperor. The Russian Emperor Alexander I also visited the palace in Beshenkovichi.

Sad times befell the Khreptovich family at the beginning of the 20th century. In 1918, the estate was plundered, and an army regiment was stationed within the building. In Soviet times, the palace was used for various administrative purposes. Today, it houses a children’s art school. Finding this attraction is easy—just head to Kommunisticheskaya Street, closer to the park.
Former Mavros Manor in Tarnovo
Located just 20 kilometers from Lida, towards Grodno, you can discover several interesting sights in the agricultural town of Tarnovo. If you turn off the M6 onto the P11, you’ll easily reach the former Mavros estate. Here, in addition to the manor house, you can see various outbuildings, an ice house, and an unusual windmill.

The name of the town comes from the first owner of these lands, Peter Tarnovsky, although it originally sounded like “Tarnovshchizna.” In the late 17th century, Tarnovsky’s wife, Anna Zawisz, owned the neighboring village of Belogruda (by the way, it has an interesting church). Eventually, the lands passed to the Radziwills, Andreykoviches, and Kashits. In 1866, they were sold to the Russian count Dmitry Nikolaevich Mavros, whose name is now associated with the estate in Tarnovo. In 1880, Dmitry Nikolaevich began actively investing in the development of Tarnovo. He built a manor-palace, opened a distillery, laid out a park, and constructed residential buildings.


A special asset of the estate was his personal library, which had an impressive collection of books. To the right of the manor house, a triangular-shaped building has been preserved—it is the ice house.
The mill, located a little further from the park, also remains. At the very end of the 19th century, in 1899, Dmitry Mavros died, and the estate passed to his son. In 1921, the lands of Tarnovo became part of the Polish Republic, and in 1939, they became part of the BSSR. With the establishment of Soviet power, the palace-estate was repurposed for various state farm needs. After the collapse of the USSR, the manor house in Tarnovo stood empty for a long time. In the early 2010s, the building was reconstructed into residential apartments, with separate entrances to the stairs on three sides. Today, the house is residential, and all apartments are occupied.
Manor of the Drutsky-Lyubetskys in the Village of Novoe Pole
From the center of Minsk, you can reach the village of Novoe Pole by car in about half an hour and enjoy the old park, as well as the Drutsky-Lyubetsky estate. In the 18th century, the estate in Novoe Pole belonged to Mikhail Oginsky, who sold the land to Joseph Selyava in 1794. It was under the Selyavas that a wooden manor house was constructed. The estate passed to the Drutsky-Lyubetskys through the female line from the Selyava family as a result of marriage, around 1837. Under their ownership, the estate was rebuilt and expanded. A right-wing residential building was added, along with a left-wing tower (which became the estate’s signature feature).

The total area of the estate was approximately 16 hectares, with various outbuildings located on the property. The manor house itself has survived to this day, as has a stone ice house (or glacier). The manor in Novoe Pole is built in the classical style, and in some sources, it is referred to as provincial classicism. One unusual feature of the estate is the two porches with heavy porticos supported by massive columns. Most of the manor house is a one-story stone building.

The left side of the manor, built last at the end of the 19th century, deserves particular attention. The front turret, with Gothic elements and three semicircular windows, stands out and clearly resonates with the general concept of the Drutsky-Lyubetsky estate. The ground floor also features similar tall windows. On the site of the former Drutsky-Lyubetsky estate, today there is an agrarian and economic college. Where the main building now stands, there used to be an orchard and rare tree species.

Novoe Pole is a symbiosis of the Soviet approach and the heritage of the gentry—there is no harmony, but neither is there total decay. To reach the village, drive along the M6 highway, and before reaching Rakova, turn onto the H8940 road, which will take you to the center of Novoe Pole.
[adinserter block=”1″]Manor-Palace of the Radziwills in Dyatlovo

Dyatlovo is a small but interesting city in the Grodno region, located equidistant from Novogrudok, Slonim, and Lida. Among the attractions in Dyatlovo, the Church of the Virgin Mary and the former Palace of the Radziwills are especially noteworthy. These lands passed to the Radziwills after the end of the Northern War, and almost immediately, the construction of the family estate began here. The ruins of a 16th-century castle, which the Swedes had burned during the war, became the site for the future palace. It is believed that Nikolai Faustin Radziwill (of the Pipe coat of arms) personally supervised the construction of the Dyatlovo Palace. However, the dates don’t align: Faustin died in 1746, while the complex was completed in 1751. Most likely, the estate was finished by Faustin’s youngest son, Stanislav Radziwill.
After the Radziwills, Dyatlovo and the palace passed to the Soltan family. The new owner, Stanisław Soltan, was a man of strong convictions. He had a difficult time with the divisions of the Commonwealth and took an active part in the 1794 uprising. For his involvement, he was imprisoned and exiled to Kazan for many years.

Upon returning to Dyatlovo after his exile, Soltan focused on developing the region and bequeathed his rich estate and palace to his eldest son, Adam Soltan. Adam followed in his father’s footsteps and supported the 1830 uprising. As a result of his active participation, the land and palace were confiscated in 1836. Since the mid-19th century, the building has been used for various state purposes. For some time, the palace complex housed a dragoon regiment, a battery headquarters, and an infirmary. Significant architectural changes were also made to the Dyatlovo estate: the complex’s pitched roof was simplified into a flat one, and the side towers were demolished. Despite these changes, the architectural style of the building—late Baroque with elements of Rococo—has been partially preserved to this day.

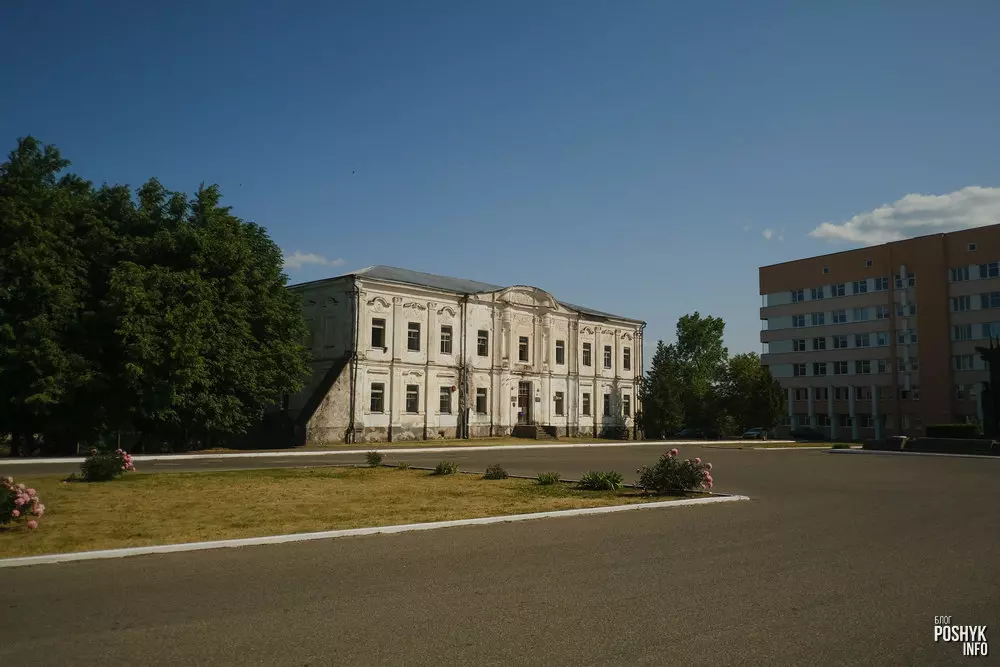
The other buildings of the complex founded by the Radziwills did not survive. The Dyatlovo district hospital was built on the site, and only a small part of the manor park remains untouched.Since the late 1930s, dentistry has been located within the walls of the former Soltan Palace. For some time, the building belonged to the Dyatlovo hospital, which is still located on the same grounds. It is likely due to this proximity that the palace-estate did not completely collapse. Unique stucco work and bas-reliefs have been preserved on the palace walls. Much of the interior has been rebuilt, but if you look carefully, you can still spot artifacts from its “better times.”

The former palace in Dyatlovo was repeatedly put up for sale, but there were no buyers willing to preserve this historical heritage. However, in 2022, news surfaced that the property, with a total area of 1571 m², was purchased for just 3 base units. So far, no restoration work has been carried out, but perhaps this unique landmark of the Dyatlovo district will still be saved. When you look at this building, it’s hard not to draw a parallel with another Radziwill estate in Polonechka.