Church of St. John the Baptist in Volpa
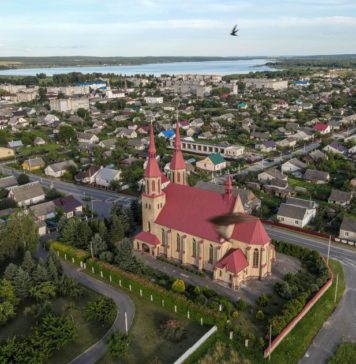
In the agricultural town of Volpa, an interesting wooden Church of Saint John the Baptist has been preserved. The temple was solemnly consecrated on March 10, 1773. The construction began in 1753, funded by Józef Kossakowski and through the efforts of Bishop Yana Nepomuk. Outwardly, the church in Volpa is quite simple, without any special decorative frills. Its uniqueness lies in the carved altar, which was presented to the parish by Kazimir Lev Sapieha. This altar was originally located in the old church, which stood on the site before the construction of the new one.
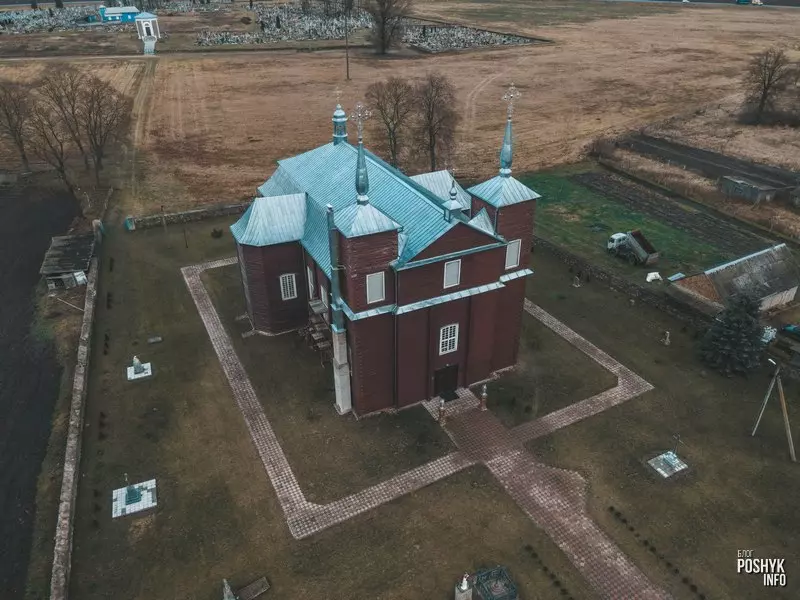
The church is an architectural monument of wooden folk architecture. The main facade is distinguished by high two-level towers and a risalit with a classic triangular pediment. The Church of St. John the Baptist (also referred to as Saint John the Baptist in some sources) is a single-nave, rectangular-shaped temple with an apsidal design. On both sides of the building are five-sided sacristies. The roof of the temple is double-pitched and broken. The church area is modest. At the back, there is the local cemetery, where you can find the Peter and Paul Church and the chapel-tomb of Kretovichi. To the right of the church entrance stands a bell tower, built in 1858. Its lower tier is made of rubble stone, while the upper tier is constructed from wood. At the end of the 19th century, the Volpa church underwent a reconstruction.
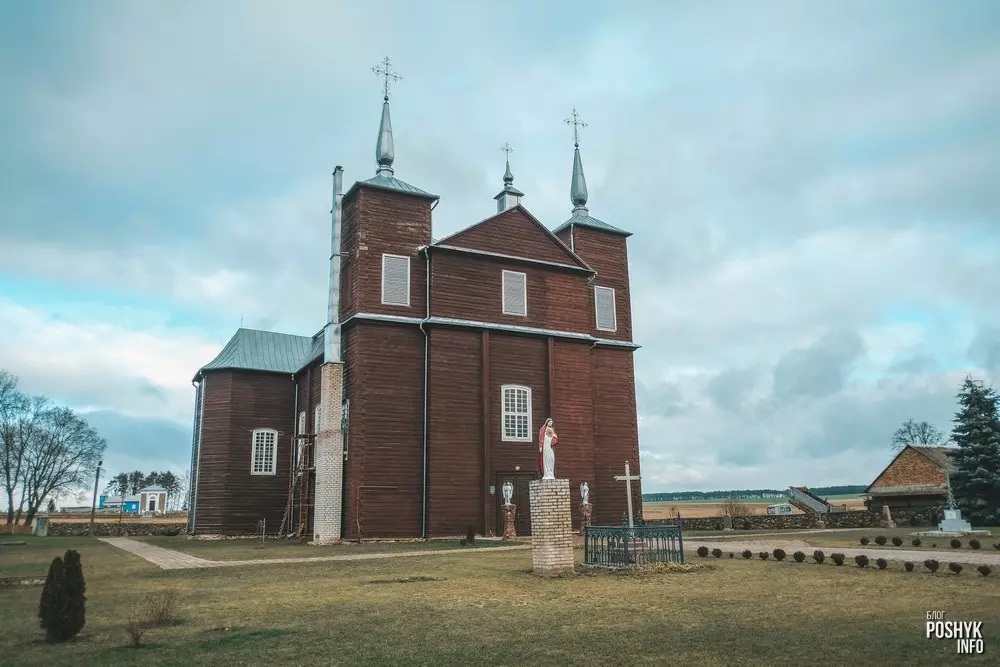
The temple is still active and open to visitors. If you have the opportunity, try to go inside to see the altar. A curious fact: the church has apparently never been closed or destroyed in its long history, which is rare for Belarus. Finding the church is easy; it is located on the main street of the agricultural town of Volpa—just don’t miss it.
Wooden Church in the City of Uzda
Entering the central street of Uzda, you will inevitably come across one of the main attractions of the city—the former Holy Cross Exaltation Church. At first, it may be hard to believe that this building was once a temple, but upon closer inspection, its ancient architecture begins to reveal itself. The history of the Church of the Exaltation of the Holy Cross dates back to the end of the 18th century when construction began under the order of Kazimierz Zawisz. The church was completed in 1798, resulting in a unique example of architecture with classical style elements. Below is an old postcard from 1916, showing the still-functioning church and its magnificent bell tower.

The building is entirely wooden but features several stone extensions. The side extensions were added during Soviet times, but the brick apse dates to the early 20th century, likely when the tower and the fence were built. The central entrance is distinguished by a portico with massive columns. This architectural style is reminiscent of old estates and manors. In the 1930s, the church was closed, and the building was repurposed as a local club. Over time, this club gained district status. In the 1990s, there was hope that the church would be restored, but instead, a new church was built a little further down the street.
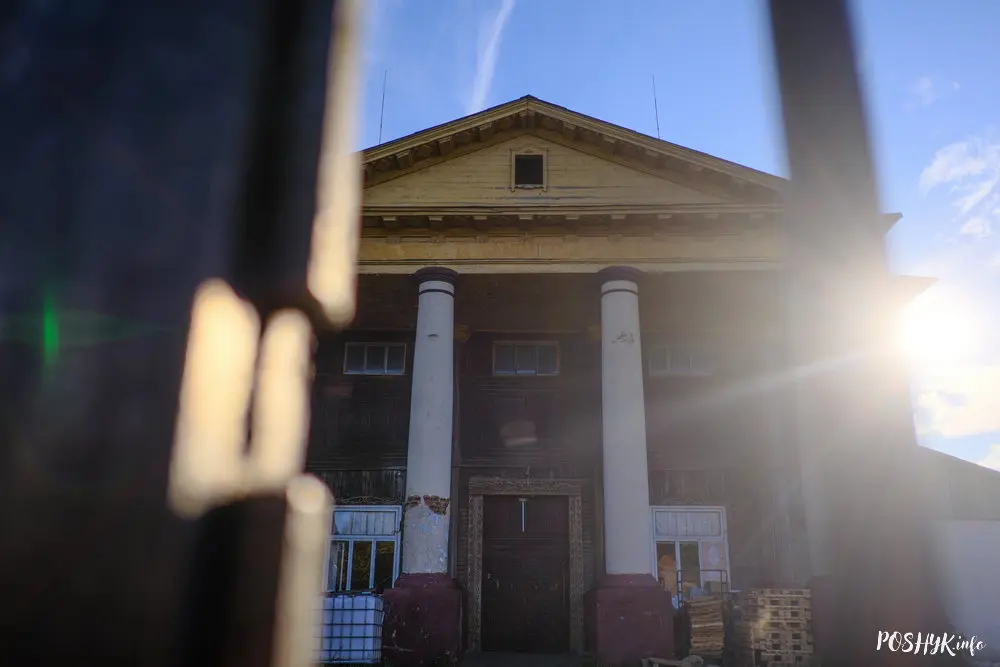
An interesting fact about the Uzda Church: the Belarusian poet and playwright Tomasz Zan, a prominent member of the Philomath Society and a close friend of Adam Mickiewicz, studied at the seminary here. Today, the former church building is privately owned. Finding this landmark in the city of Uzda is easy—the church is located in the center, opposite the statue of Lenin.
Church of the Virgin Mary the Queen in Porplische
Porplische is a small agricultural town in the Vitebsk region, located along the road between Deep and Dokshitsy. Passing through this area, you can see the Church of the Virgin Mary the Queen. The Catholic church in Porplische was built before the outbreak of World War II, with the construction likely taking place between 1937-1941. Made of wood, it features an interesting architectural design, possibly inspired by the neighboring church.
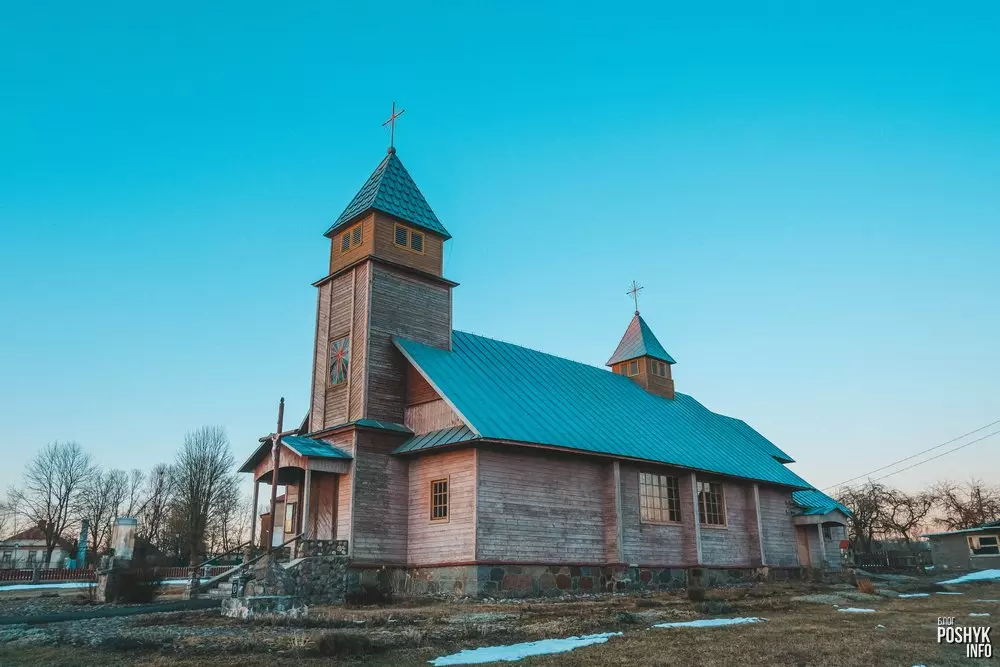
During Soviet times, the Church of the Virgin Mary the Queen was closed, and there were even plans to demolish it. Fortunately, the temple survived and was returned to the Catholic community at the end of the 20th century. Reconstruction work began in 1993, and the church was reopened after completion. A notable feature of the church is the single-arch gate made of small stone, which stands in front of the church entrance. The temple is easy to find—it is located at the intersection of P3 highway and Irina Kurets Street, next to the post office.
Church of the Heart of Jesus in the Village of Seilovichi
Seilovichi is an agro-town in the suburbs of Nesvizh. The area has been known since the late 16th century when Radziwill “Orphan” granted the lands to the Catholics. Likely, the first church was built around that time. The current wooden church in Seilovichi was built much later. According to one version, it was erected as a Uniate church in the 18th century, while another source suggests it was built at the end of the 19th century.

Above the entrance to the church are the letters “IHS” – an abbreviation for “Jesus, Savior of Mankind.” In 1920, the temple was renovated. From the 1920s to 1939, Seilovichi was part of Interwar Poland, after which the village became part of the BSSR.
Wooden Church of St. John in Proshkovo
Not far from the P45 highway, between the city of Hlybokaye and the agro-town of Prophets, there is a small village of Proshkovo, where a wooden church from the late 19th century has been preserved. This rather simple wooden temple is consecrated in honor of St. John (sometimes referred to as St. Ionna in some sources). The church is rectangular in shape, consisting of the main building, which is adjoined by a five-sided altar and two side sacristies.
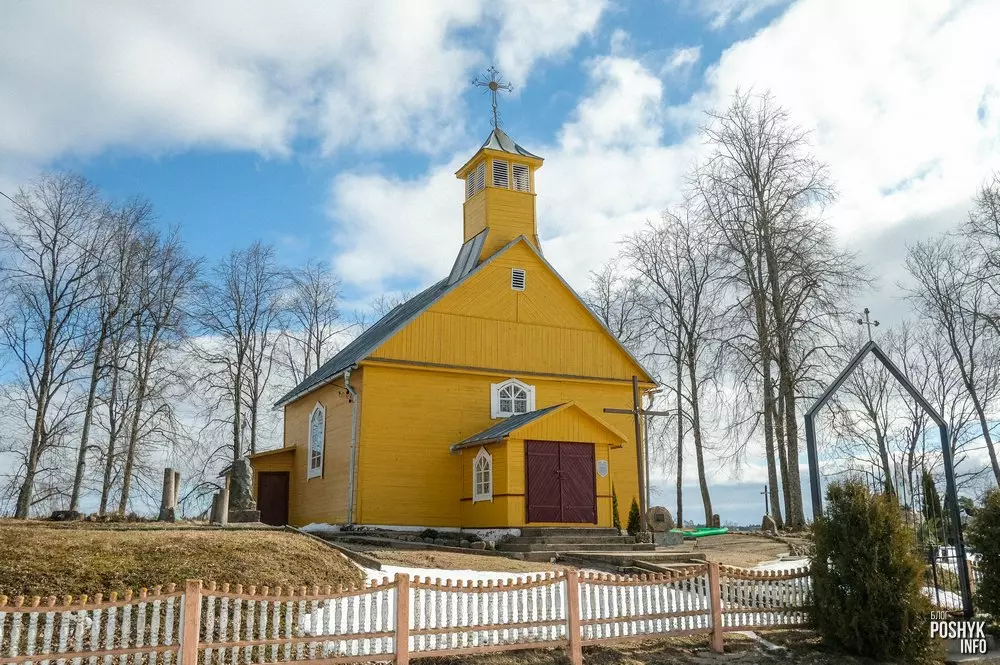
In the 1990s, a modest vestibule was added, which blends seamlessly with the architecture of the temple. Above the church, at the level of the pediment, there is a bell tower. The Proshkovo church stands in a cemetery, where you can see several ancient burials, including that of the last owner of the lands, Geronim Doboshinsky. The Doboshinsky family had an estate with a manor house in the neighboring village of Boriskovichi. Not far from this area, you can visit a unique site—the only cave in Belarus.
Wooden Church of 1924 in Baranovichi
Baranovichi can be considered a relatively young city in Belarus. Its official history dates back to 1871, and it is known as a major railway junction of the country. While the city has a variety of attractions, there are few truly bright and memorable ones. One such attraction is the wooden Holy Cross Church, built in the first half of the 20th century. The Church of the Exaltation of the Holy Cross was built in 1924. The architecture of the temple is quite unusual, with elements of Baroque, Classicism, and even Neo-Gothic. The building is rectangular in shape and visually divided into two levels. Above the facade, a turret with a spire is built into the roof.

The entrance to the Baranovichi church is framed by a portico with two columns. Notably, the “all-seeing eye” symbol is featured, which, in the context of Christianity, represents the Holy Trinity. Interestingly, initially only one faceted sacristy was attached to the temple (the one with a vestibule). Later, another sacristy was added, providing symmetry to the building. In front of the entrance to the church, a Neo-Gothic three-arch stone gate was constructed. The temple is located in the city center, next to the Orthodox Cathedral, on Kuibyshev Street, 36.
Wooden Church of the Nativity of the Virgin Mary in Dudy (1772)
Located between Volozhin and Ivye, in the small village of Dudy, stands the Church of the Nativity of the Virgin Mary. This is one of the few wooden churches in Belarus that has survived with minimal changes since its construction in 1772. In the early 17th century, another temple existed on this site, founded by the Khodkevich family. However, the fate of the earlier church is unclear (it was likely destroyed by fire). The current Church of the Nativity was built on the site of its predecessor. The church in Dudy is constructed in the traditional wooden architectural style with Baroque elements.

Next to the temple is a two-level bell tower, built at the same time as the church. Over its long history, the church in Dudy has been very well preserved. Time and war have spared the temple, but some restructuring occurred, notably in 1930. During this period, the towers were given an additional tier, transforming them into three-level towers, and the spires changed from Baroque to Neo-Gothic. As was common during Soviet times, due to anti-religious policies, the church was converted into a warehouse. By 1990, the church was restored and once again became a place of worship.

Perhaps the church’s most notable feature is its interior decoration. The temple houses three unique wooden Baroque altars and an icon of the Virgin and Child. There is a cemetery around the church, though many graves have been destroyed, and some gravestones have been lost. Despite being near the highway, the location is remarkably peaceful. The end of the 20th century marked a new chapter for the Dudy Church—it was restored and included in the state list of historical and cultural landmarks of Belarus.
Church in Minoyty
On the M11 highway, about ten kilometers from Lida, lies the small village of Minoyty. Usually, such places are passed by unnoticed, but if you’re interested in wooden churches, there’s something worth seeing here. A little away from the center stands the Church of the Sacred Heart of Jesus and St. Andrew Boboli, which somewhat resembles Scandinavian churches. The church in Minoyty is simple yet neat. It’s clear that a major renovation was recently completed: new windows, a new roof, and a bell tower have been installed. The entire area is fenced and well-maintained. In architectural terms, the temple can be classified as neoclassical.
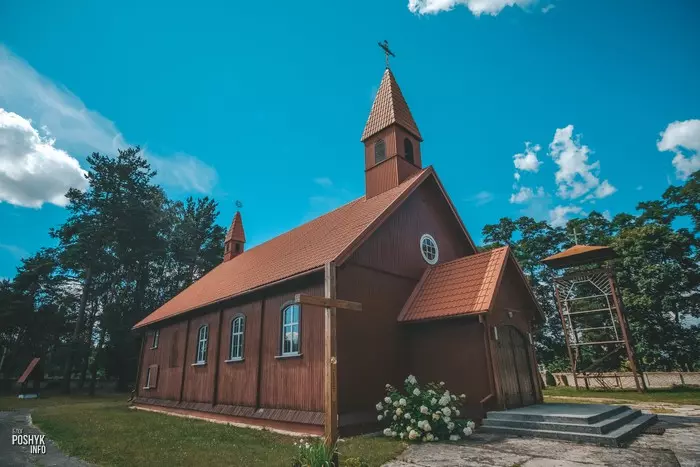
The exact date of construction is unknown, as no official information could be found. However, most sources agree that the church is relatively young, likely built in the early 20th century, around 1927-29. Some old Polish maps even note that the church in Minoyty existed earlier, around 1920. The entrance is also notable, with a massive wooden door that looks very authentic. The church in Minoyty is still active and open to parishioners.
Church of St. George in Polonechka
One of the main attractions in the village of Polonechka is the abandoned Radziwiłł Palace, but it’s also worth visiting the wooden Church of St. George. The first version of the temple was built in the mid-18th century. However, at the end of the 19th century, in 1899, by order of A. Radziwiłł, the building was completely renovated. The project for the new church was designed by Warsaw architect K. Wojciechowski. The original, and later rebuilt, temple is made of wood. The church is an architectural monument included in the list of historical and cultural values of the Republic of Belarus. The structure is primarily in the Neo-Gothic style, though it also incorporates some Modernist elements.


The church is rectangular in shape and has two towers on either side of the facade. The main entrance is decorated with a porch and a gable canopy. Numerous Neo-Gothic features are evident in the architecture: lancet windows, a pediment with a rose window, and geometric ornamentation. Inside the temple is an organ created by Vilnius master Ostromentsky at the end of the 19th century. Special attention should also be paid to the carved altar, which features seven icons from the 18th and 19th centuries and Corinthian columns. Two cast-iron plaques in the altar mark the tombs of the Radziwiłłs.
Next to the Polonechka church is a wooden bell tower, which is likely older than the church itself, dating back to 1855. There is also a chapel and a plebanium, all of which are painted in the same color scheme, creating a unified architectural ensemble.
Church of the Discovery of the Holy Cross in Zhirmuny
In the village of Zhirmuny, in the Voronovsky District, stands the well-preserved and currently functioning Church of the Discovery of the Holy Cross, an example of wooden architecture built in 1789. The history of churches on this site dates back even further—to the early 16th century—when the first church was erected here. The church that stands today has been preserved nearly in its original form, with few significant changes, which is quite rare for wooden churches. Stanislaw Radziwiłł financed its construction and invited architect Jan Podchaszyński to design the building. The result was a distinctive cross-shaped temple, with the main facade featuring a unique portico supported by two massive stone columns.
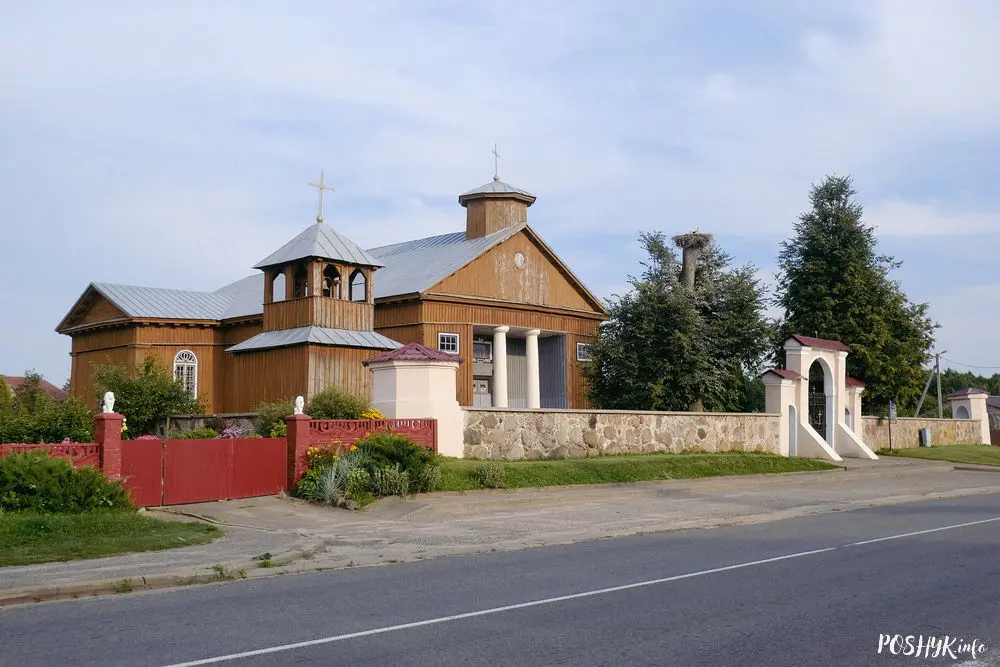
The church in Zhirmuny is located at the very center of the village and is clearly visible from the road. Nearby, there is a small wooden bell tower, a stone gate, and a fence. Inside the Church of the Discovery of the Holy Cross, you can also see an ancient organ that was transferred from the previous church. Along with the organ, several surviving relics were moved to the new building, including several icons and sculptures. An interesting fact is that the Zhirmuny church was never closed in the post-war years. In the 1970s, it was even granted the status of an architectural monument. The church is situated along the M11 highway, which connects Lida and Benyakoni.